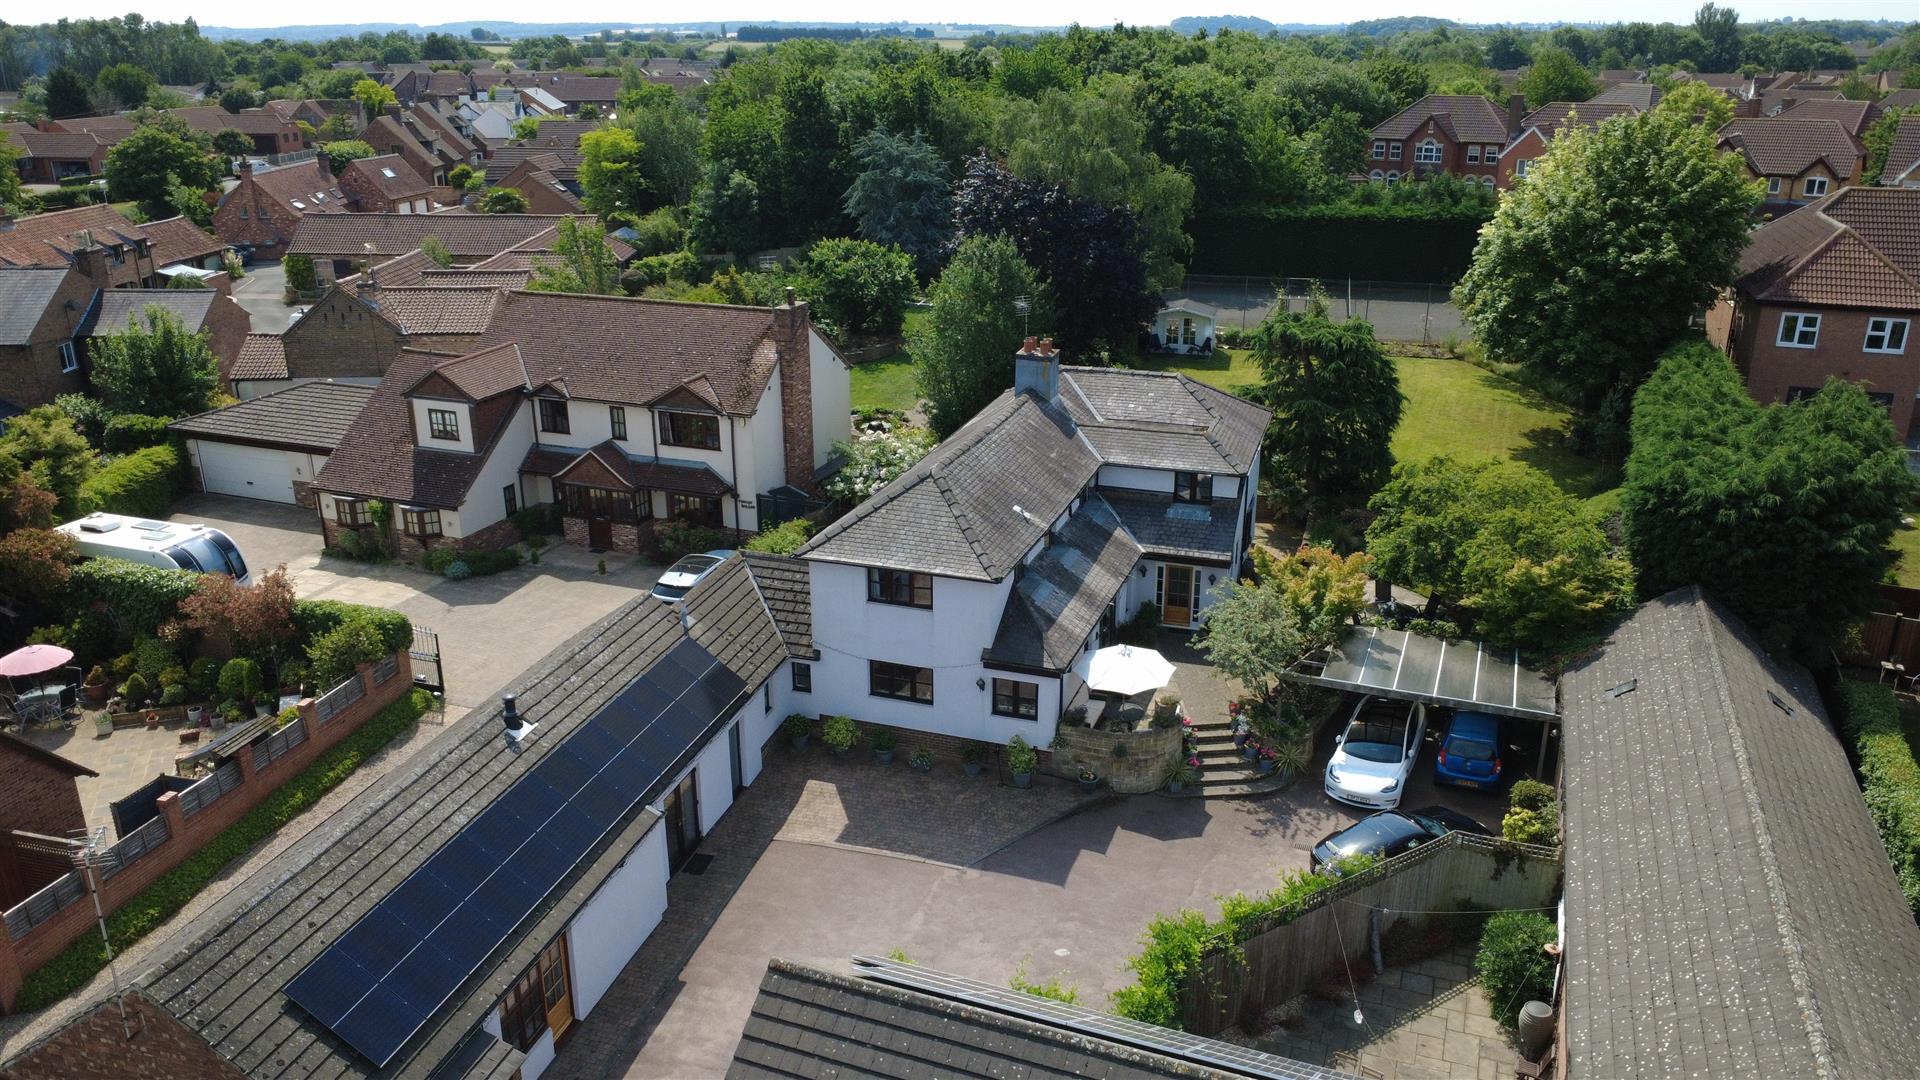
 Spacious Detached Period Dwelling in the heart of Gamston Village
Unique opportunity to purchase a very individual property
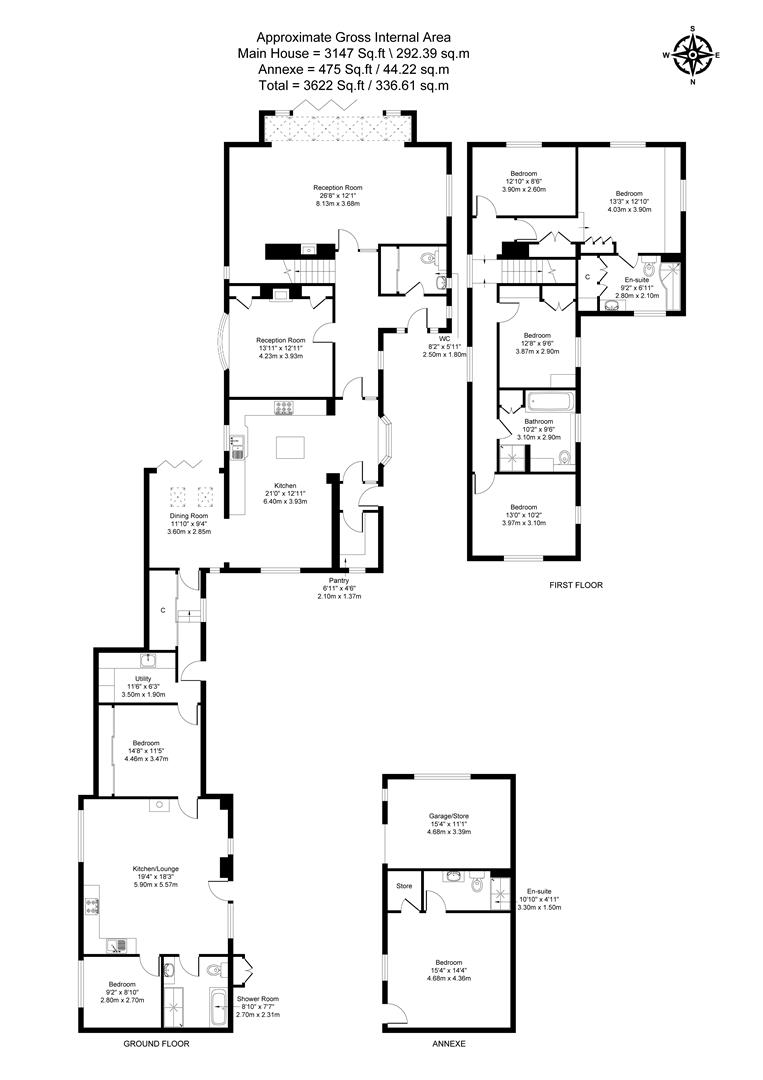
A total of seven bedrooms
Well presented throughout
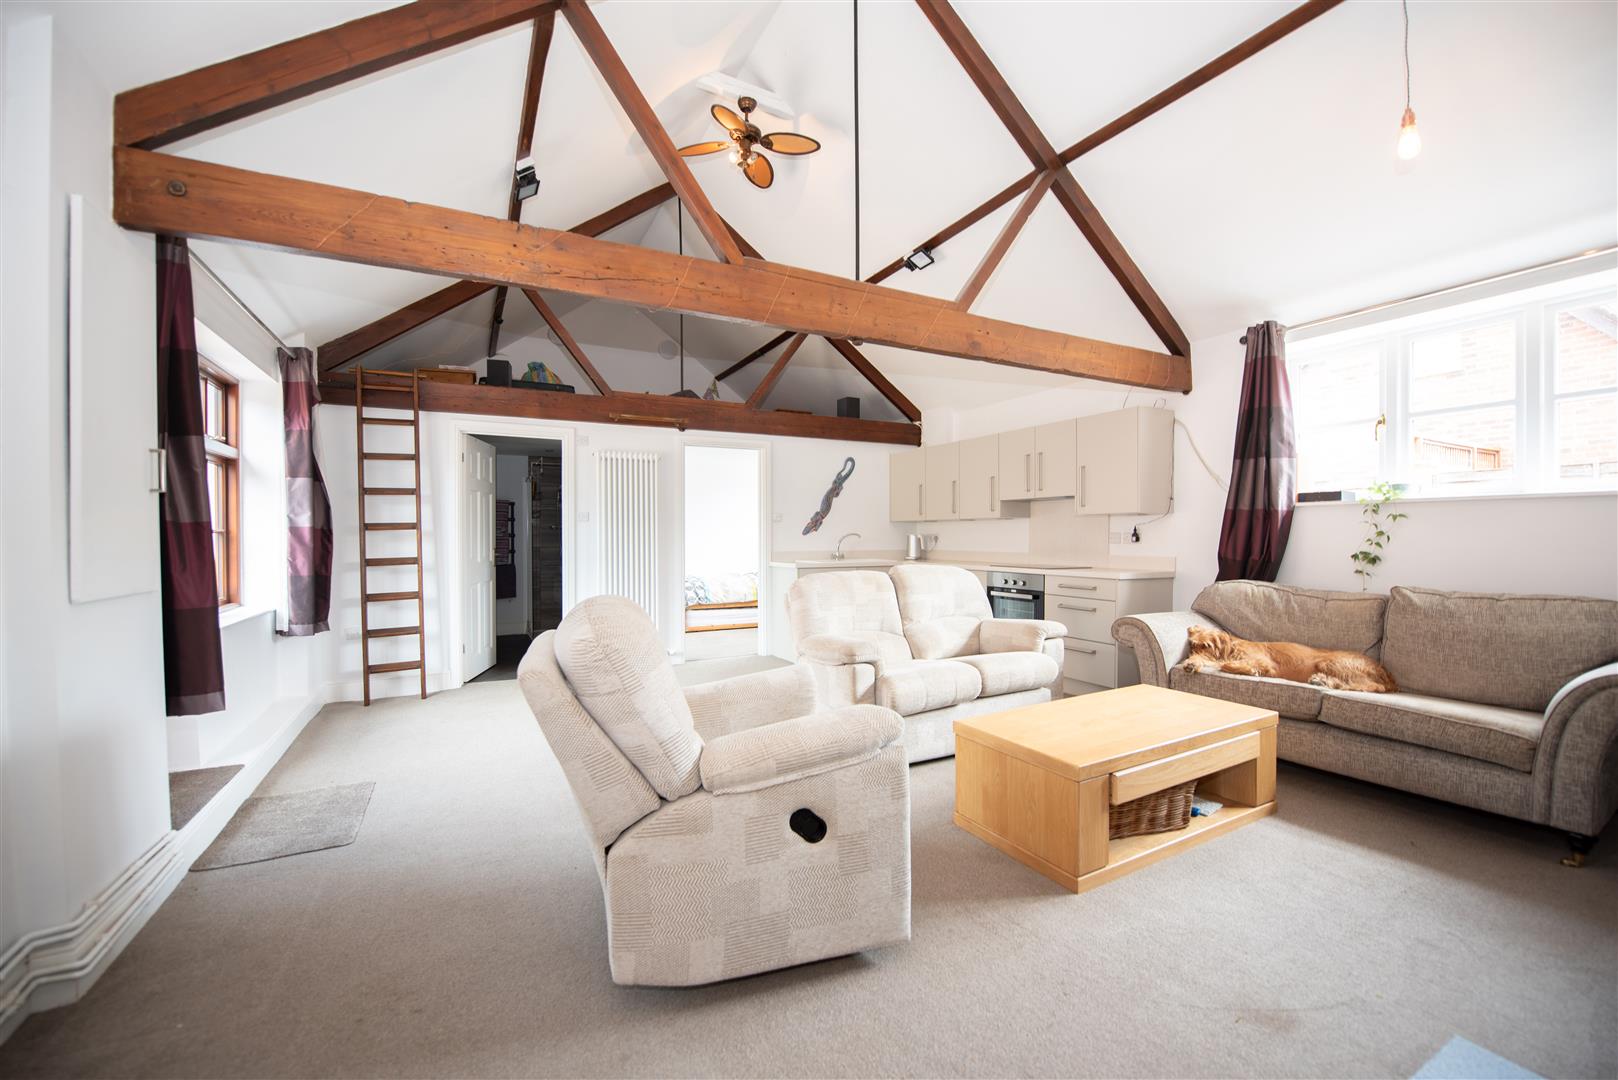
Potential Annex Area
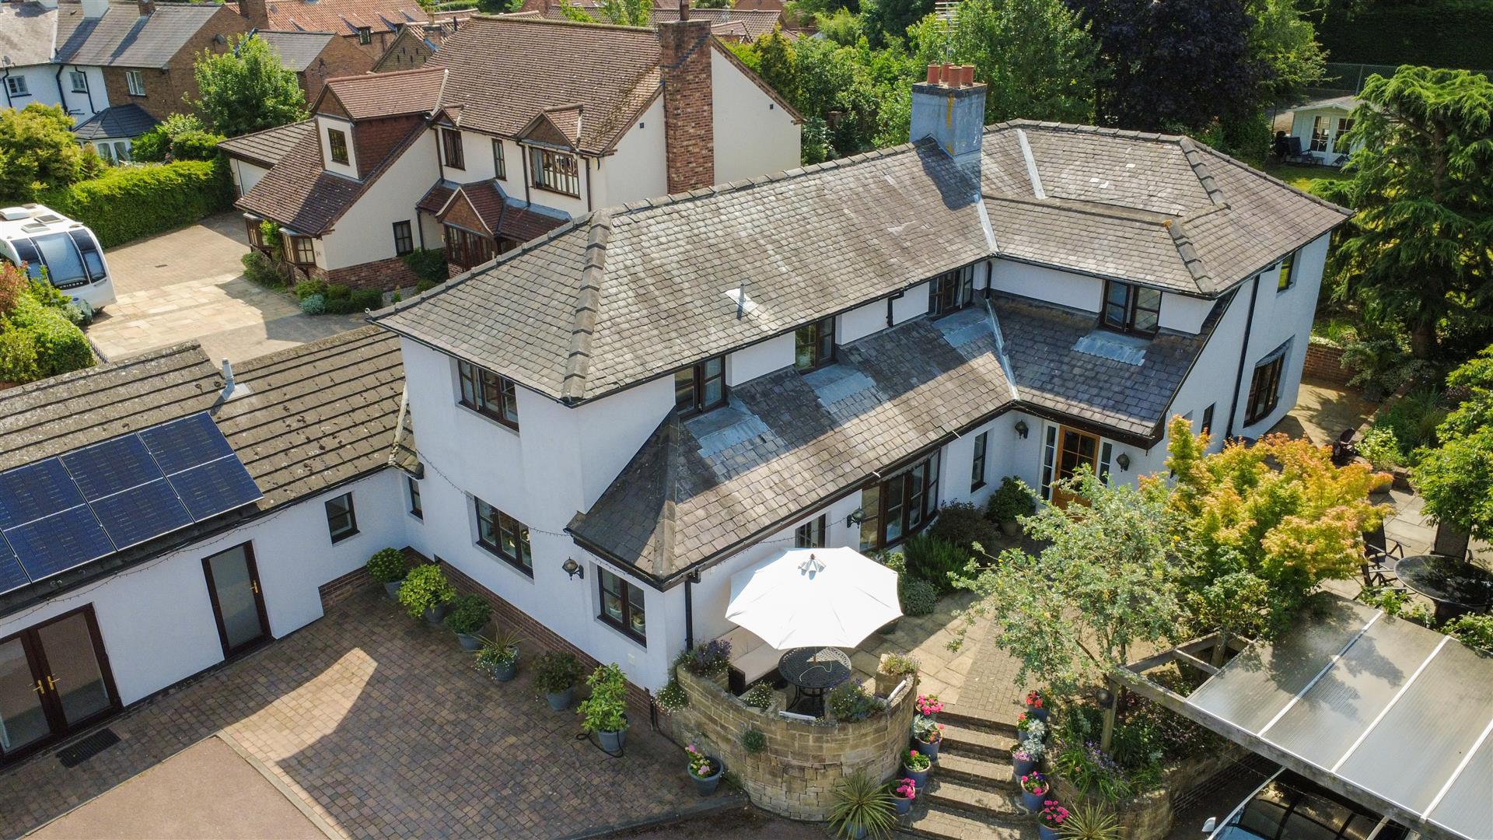
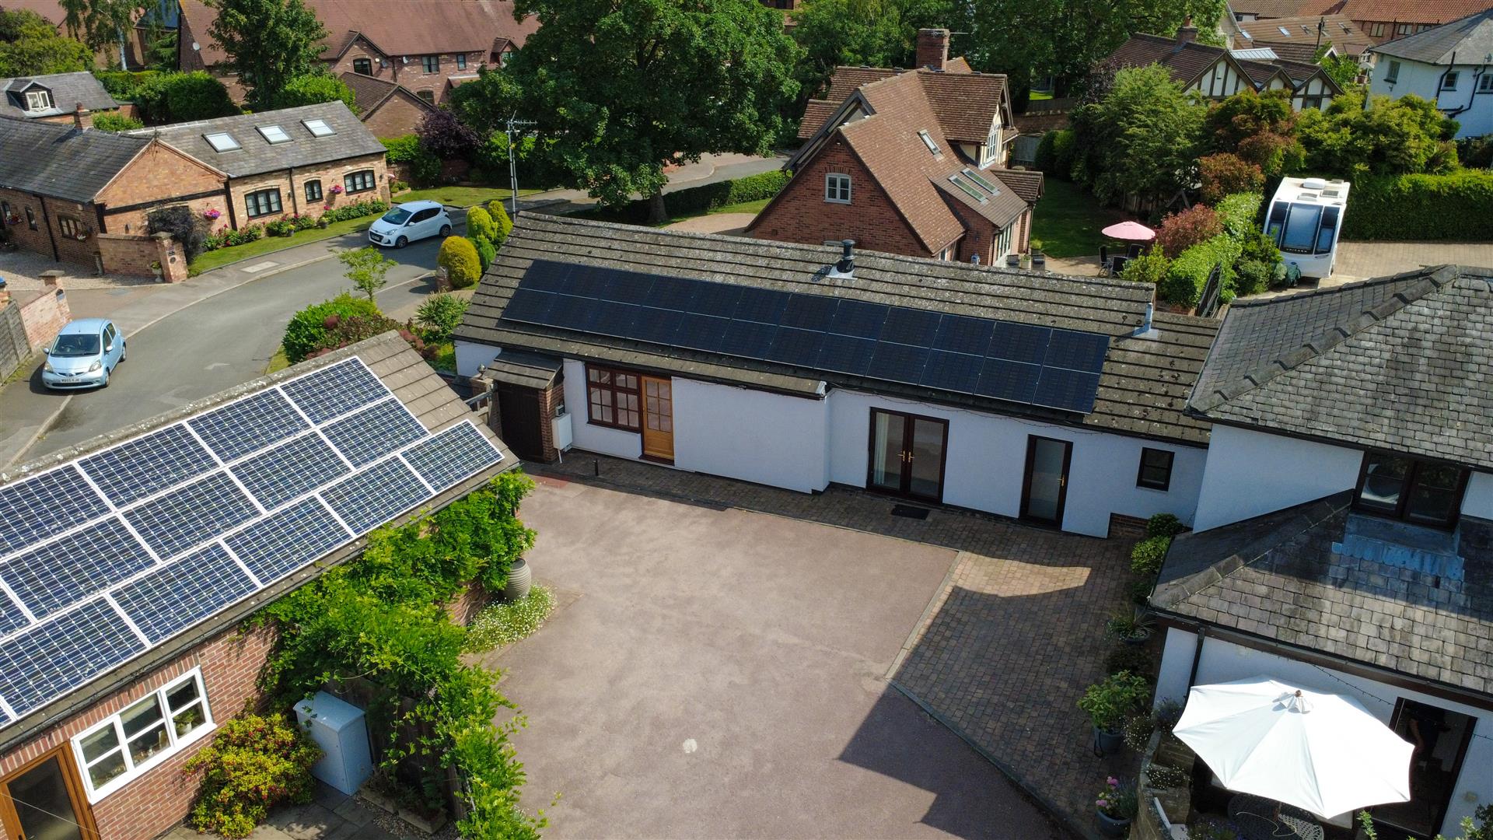
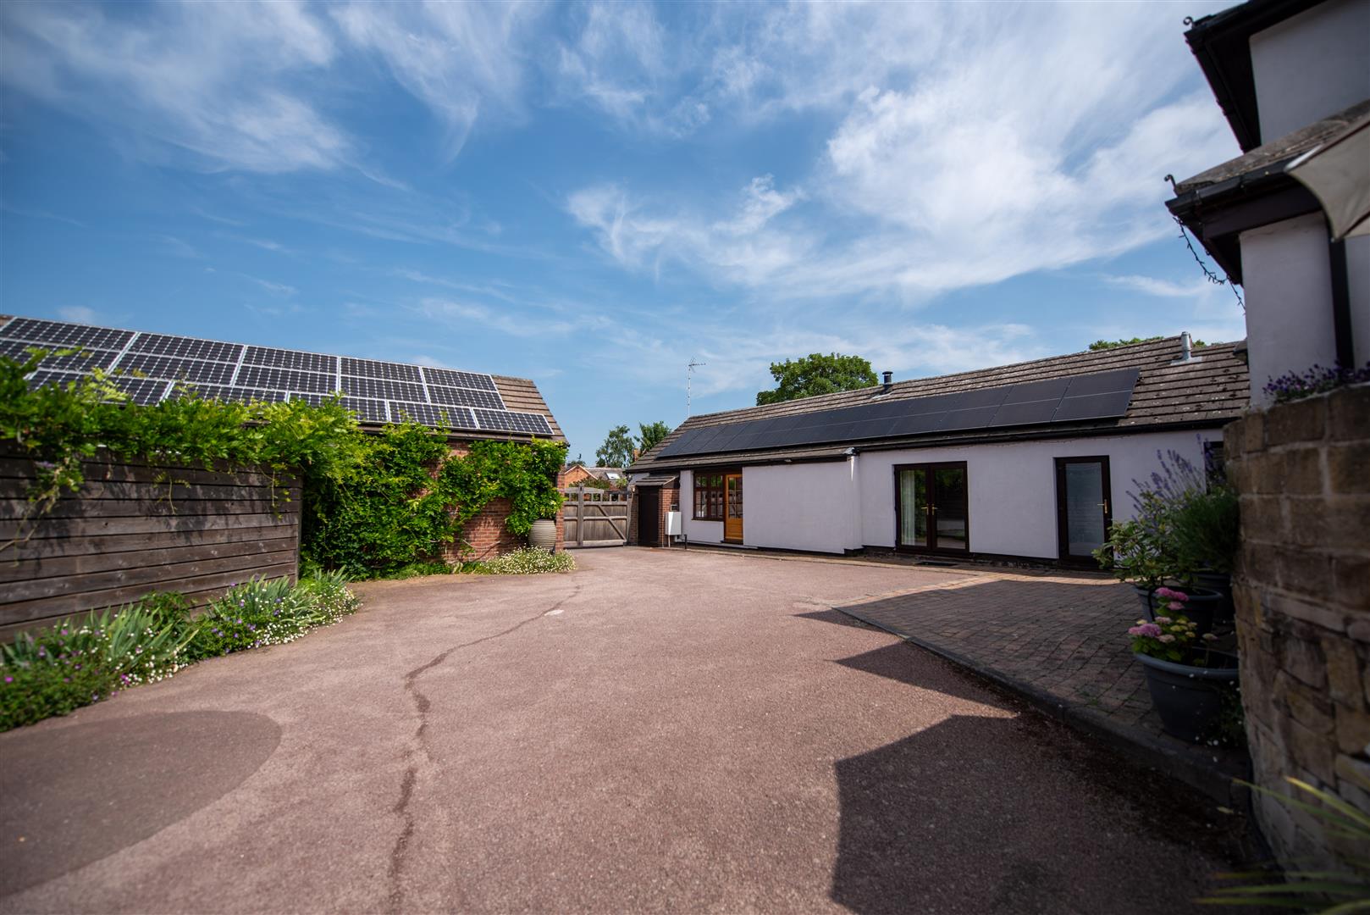
External insulation and solar panels
Gated Driveway
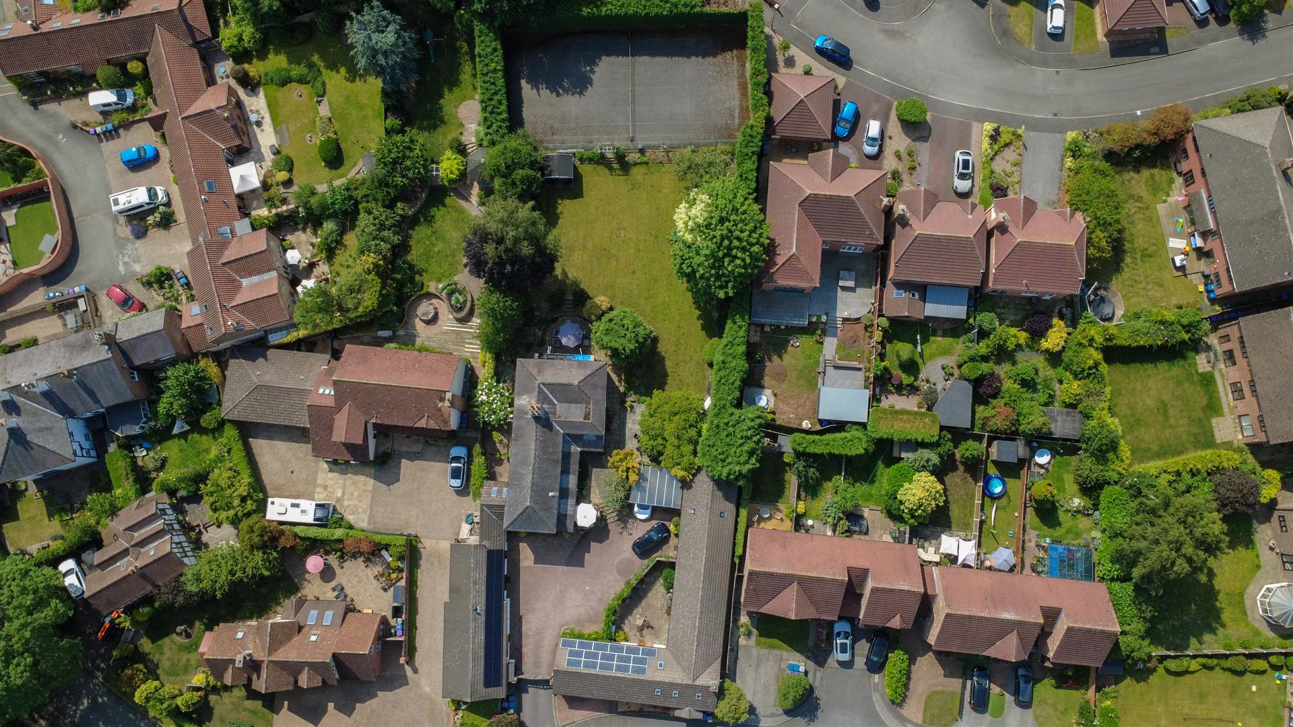
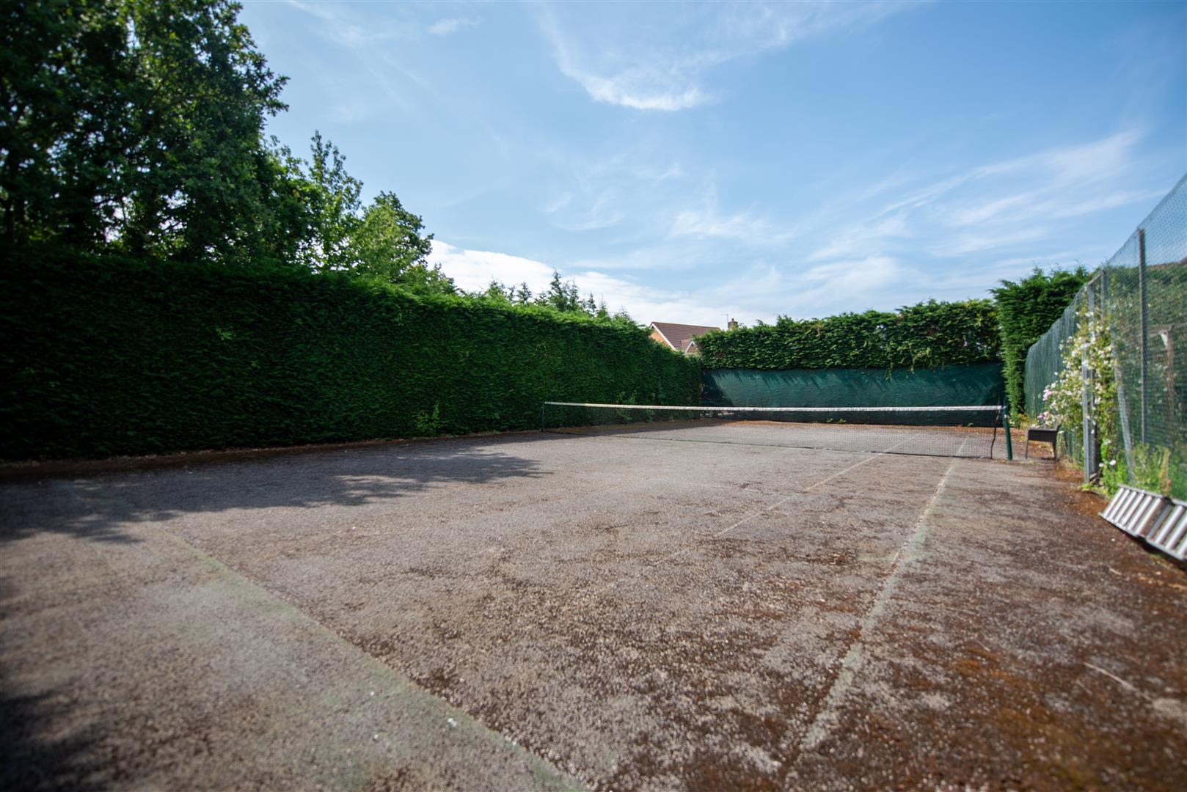
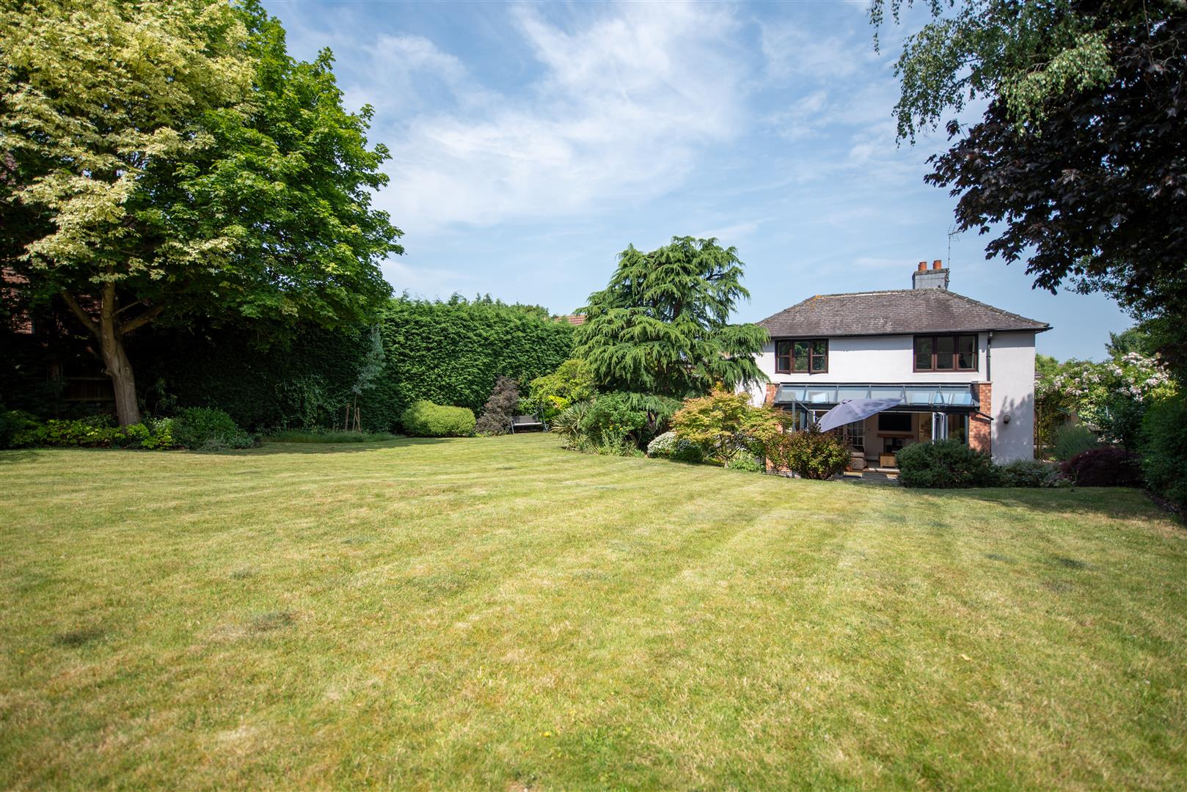
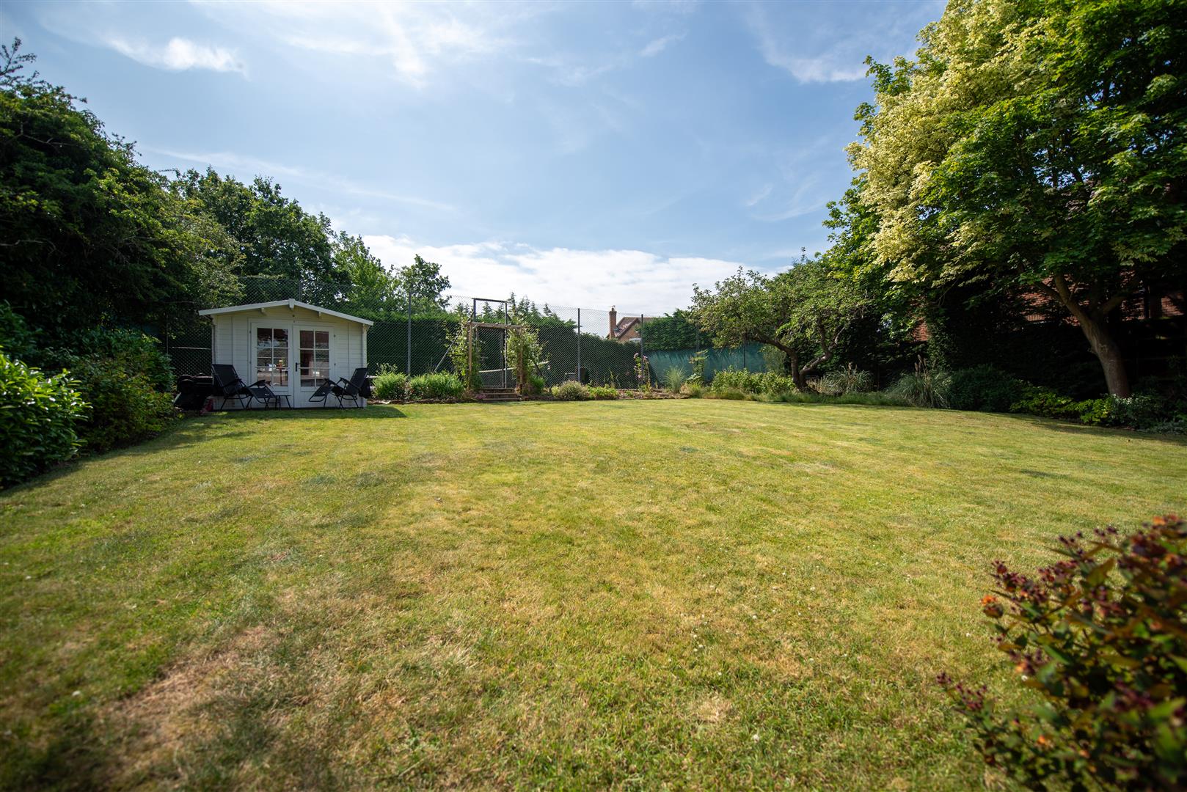
Extensive Grounds with Tennis Court
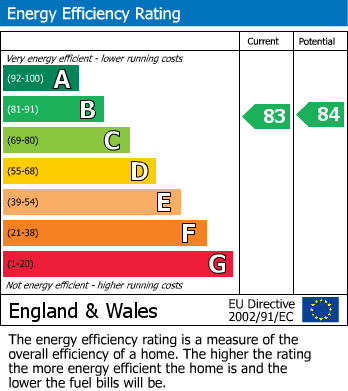
B Rated EPC
EV Charging Point
The property is accessed via electrically controlled double gates that open into a spacious courtyard.
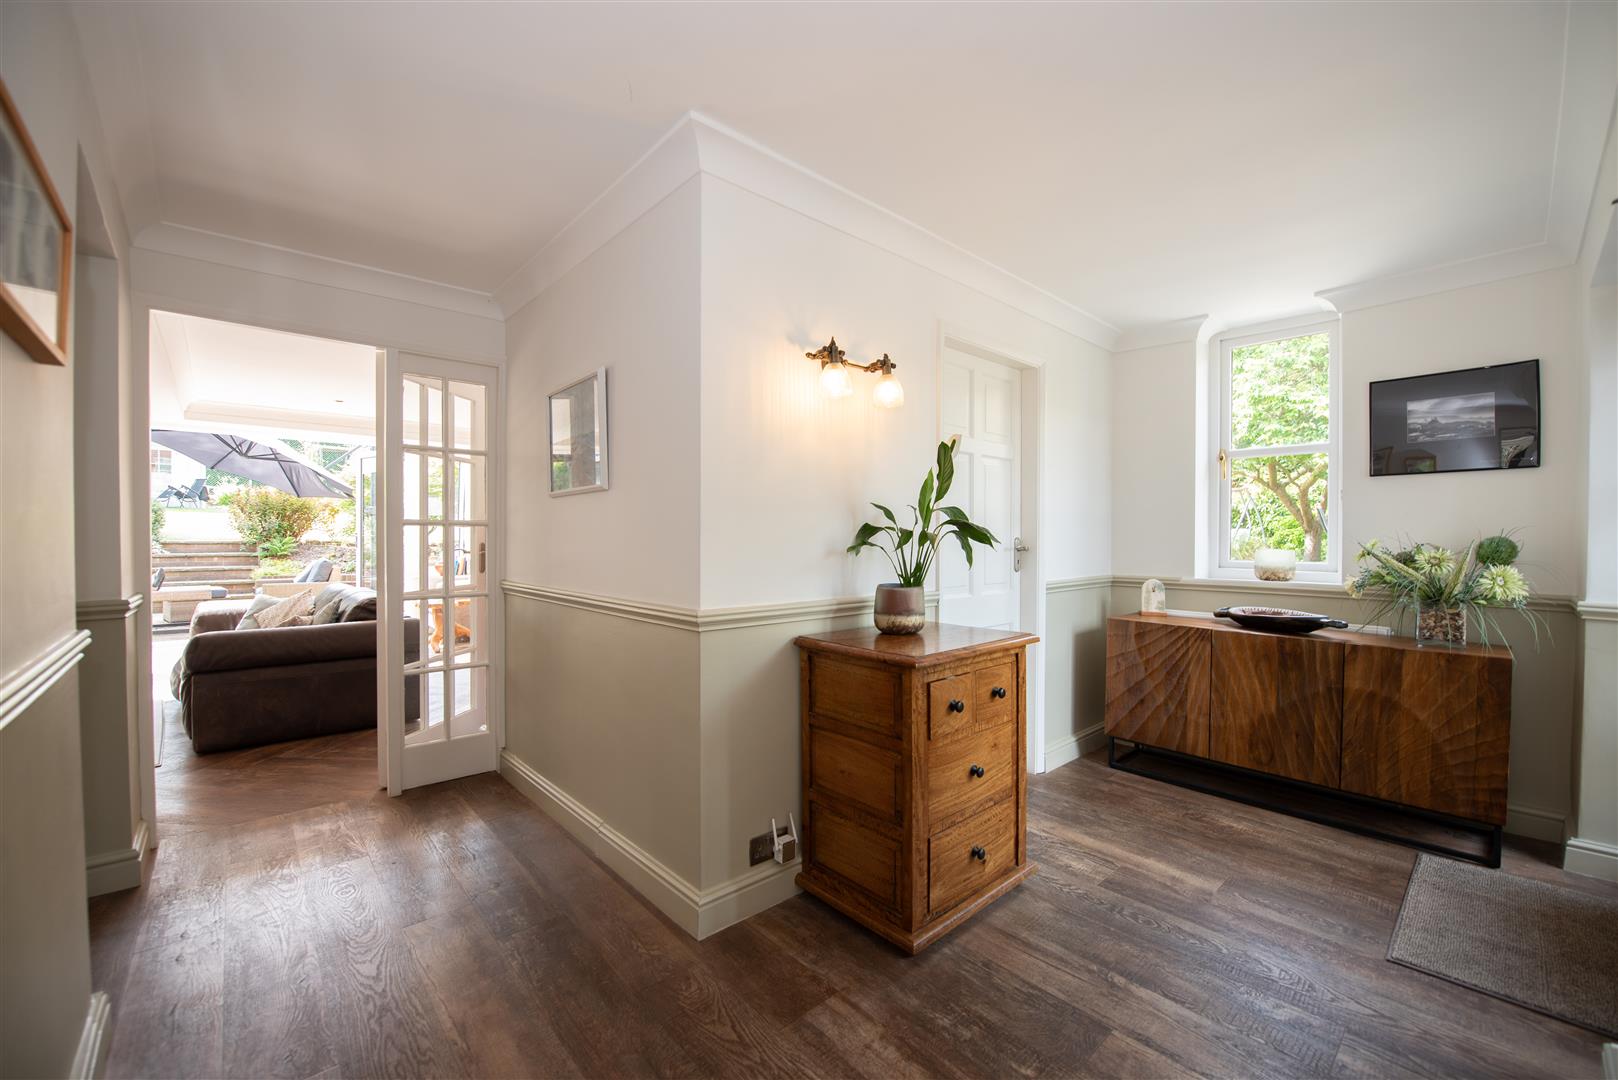
LVT flooring. Doors to the Kitchen/Diner, Snug, Lounge and W.C. Stairs to the first floor landing.
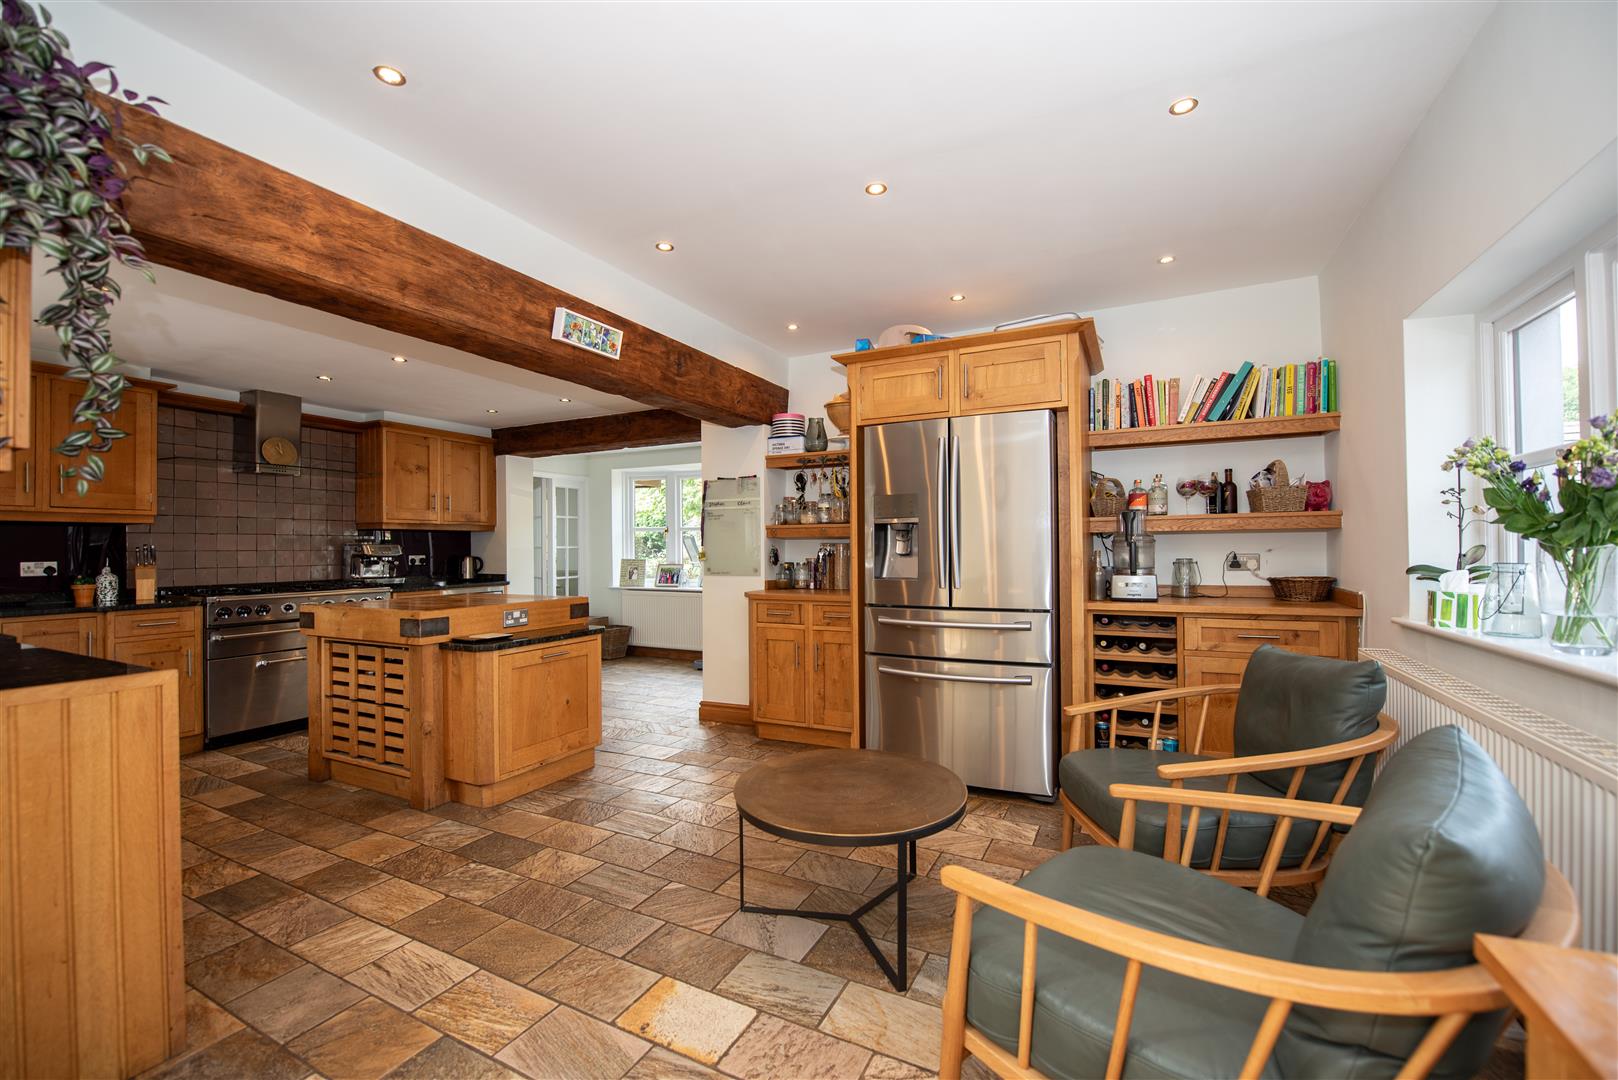
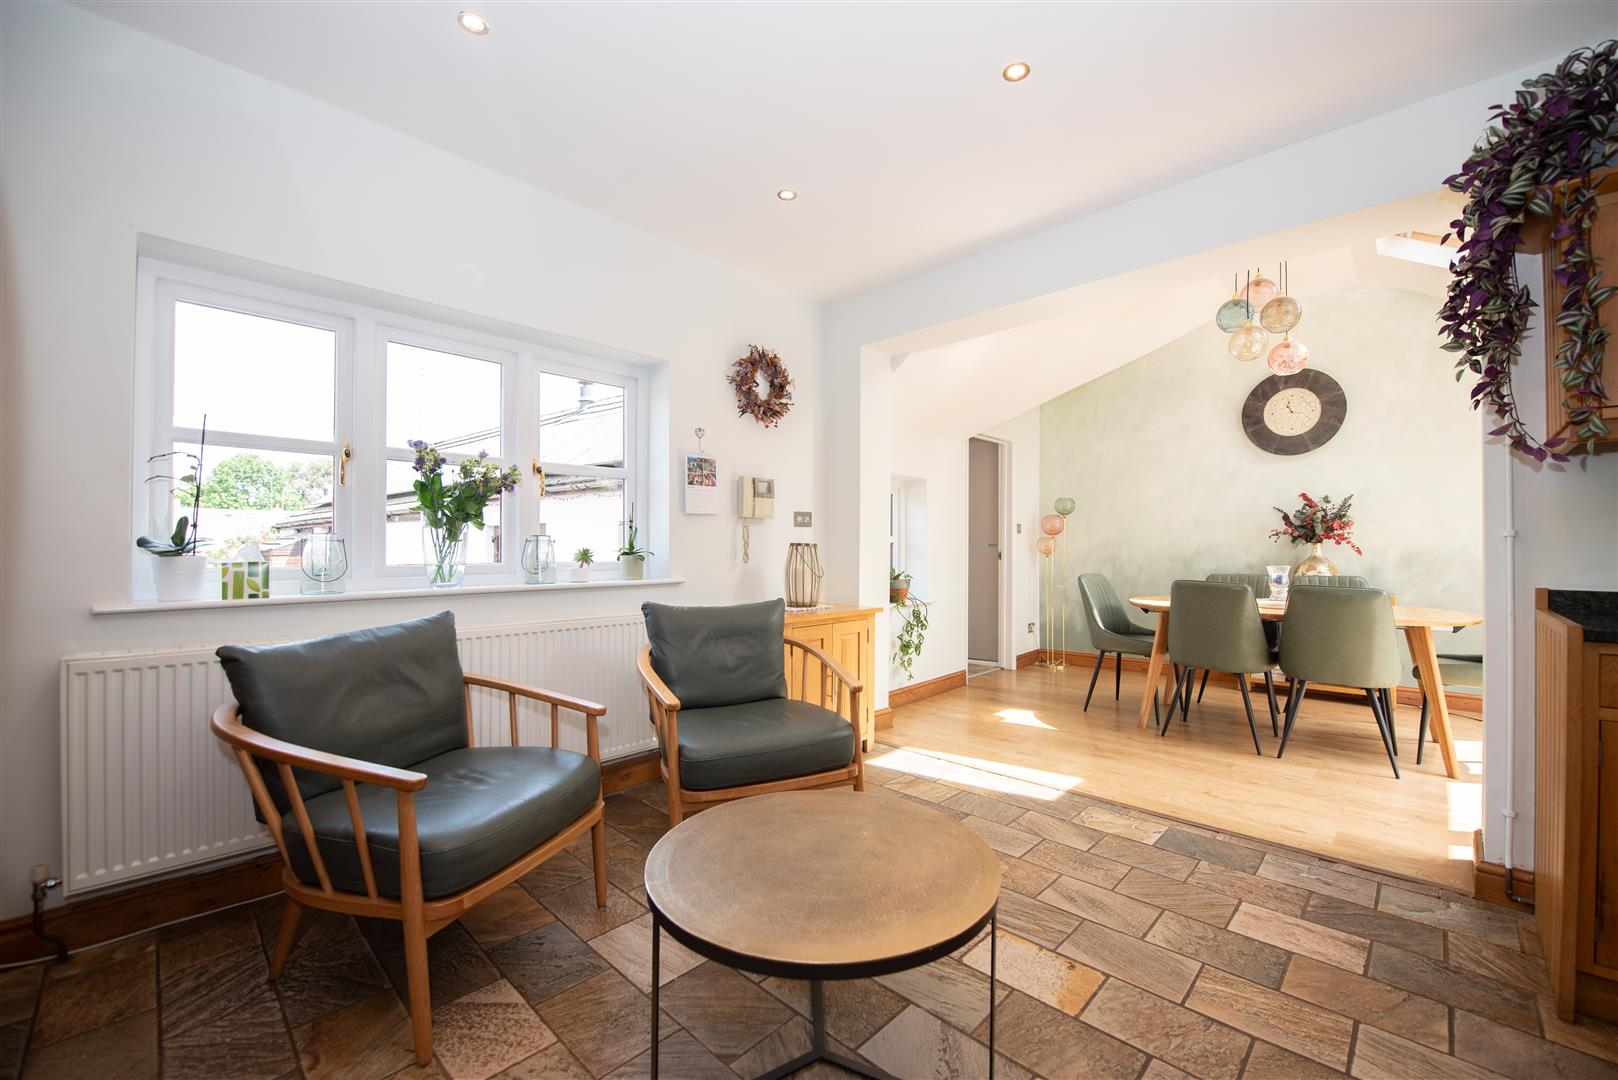
Tiled flooring. A range of oak base and wall units with integrated appliances. Range cooker with extractor over. Black granite work surfaces. Door to a pantry. Opens into a Dining Area. Island unit.
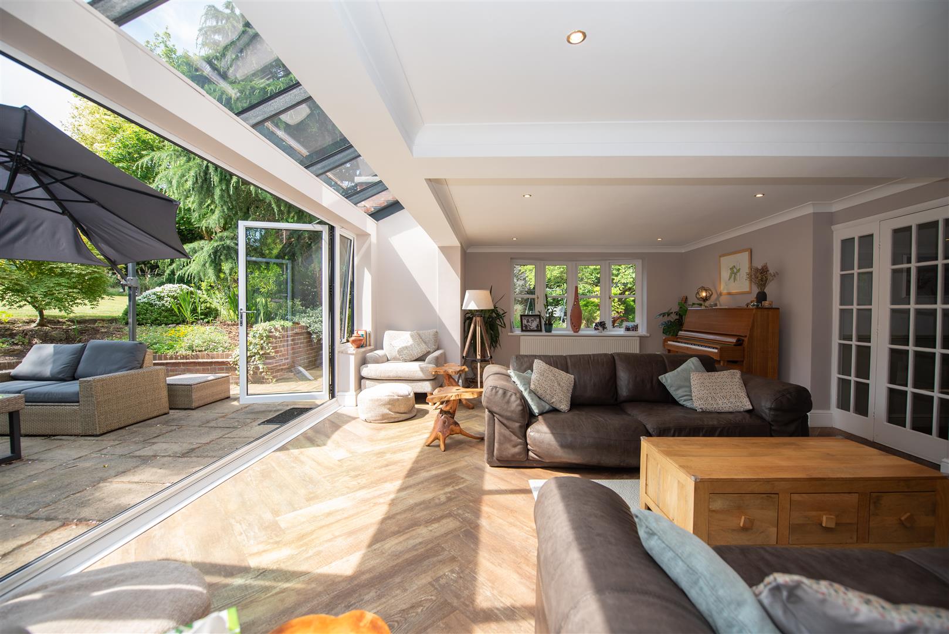
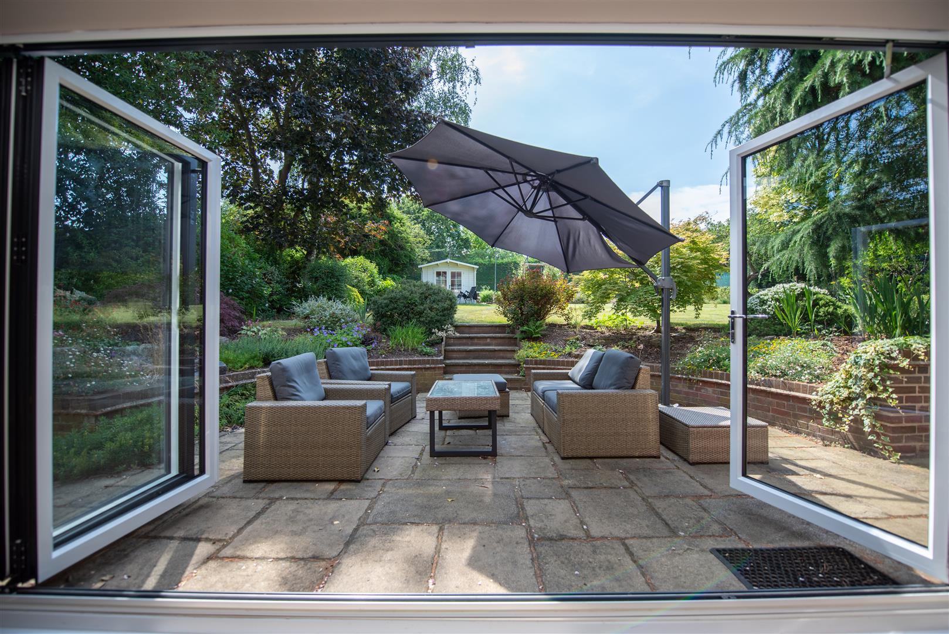
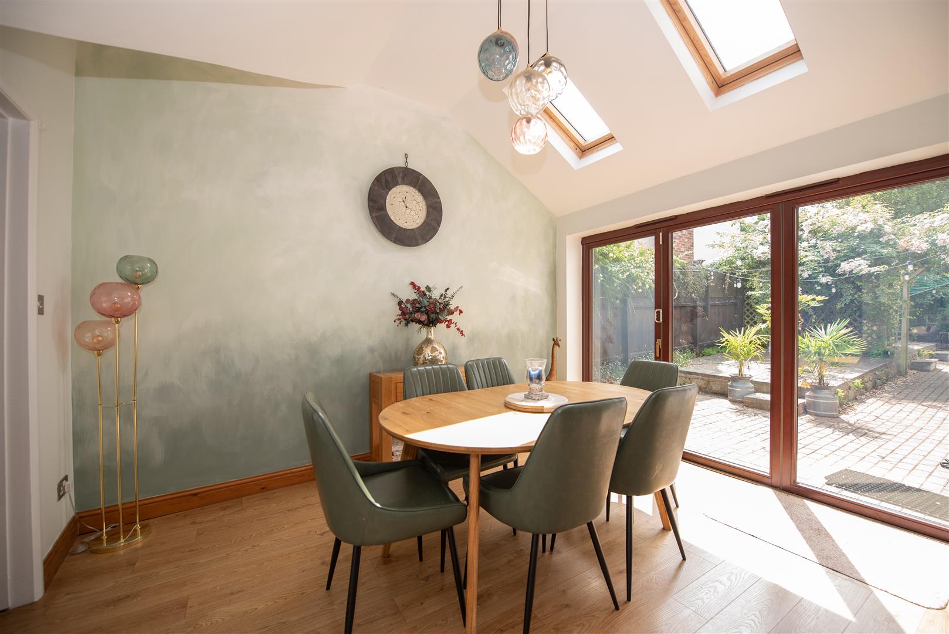
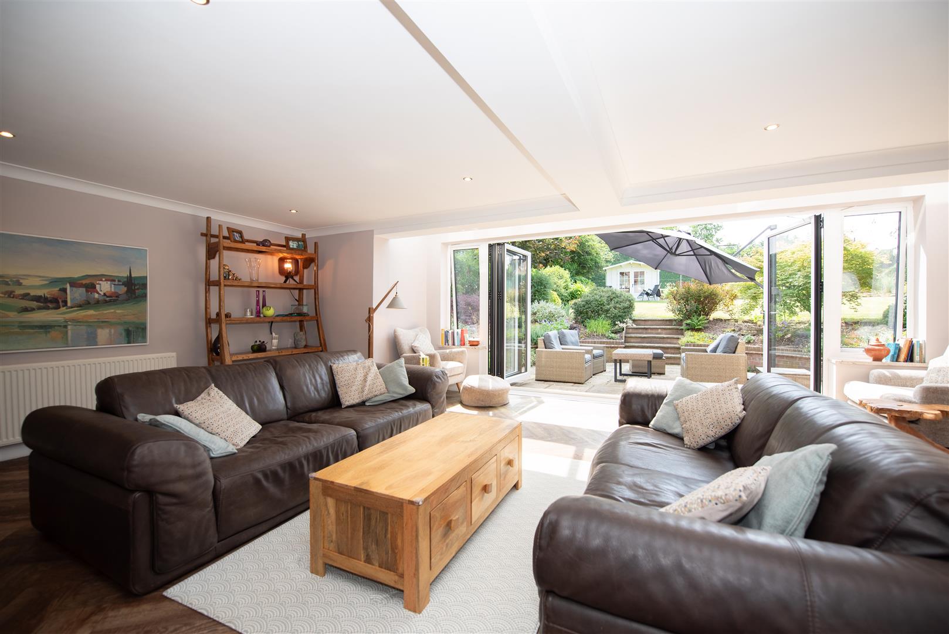
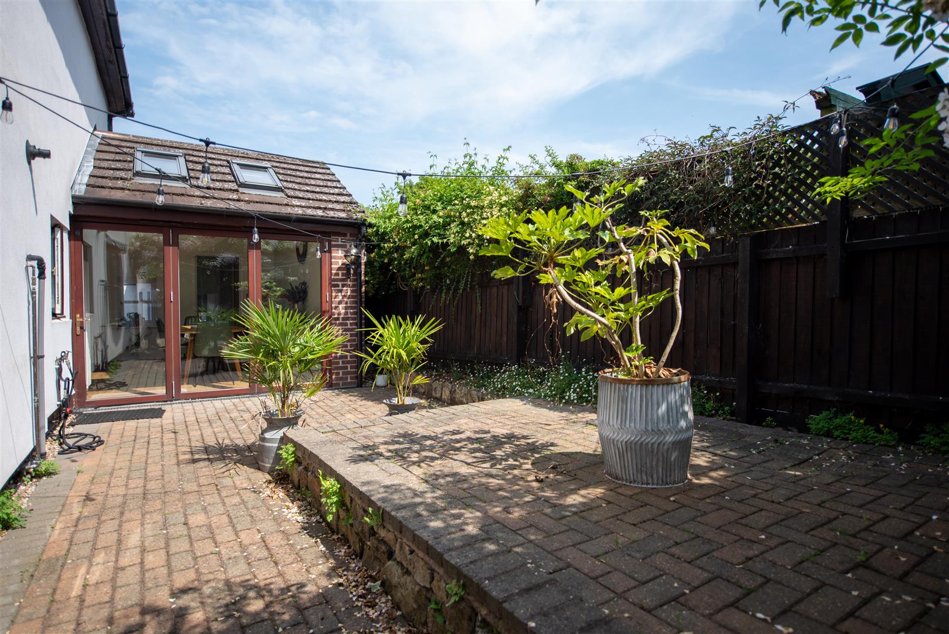
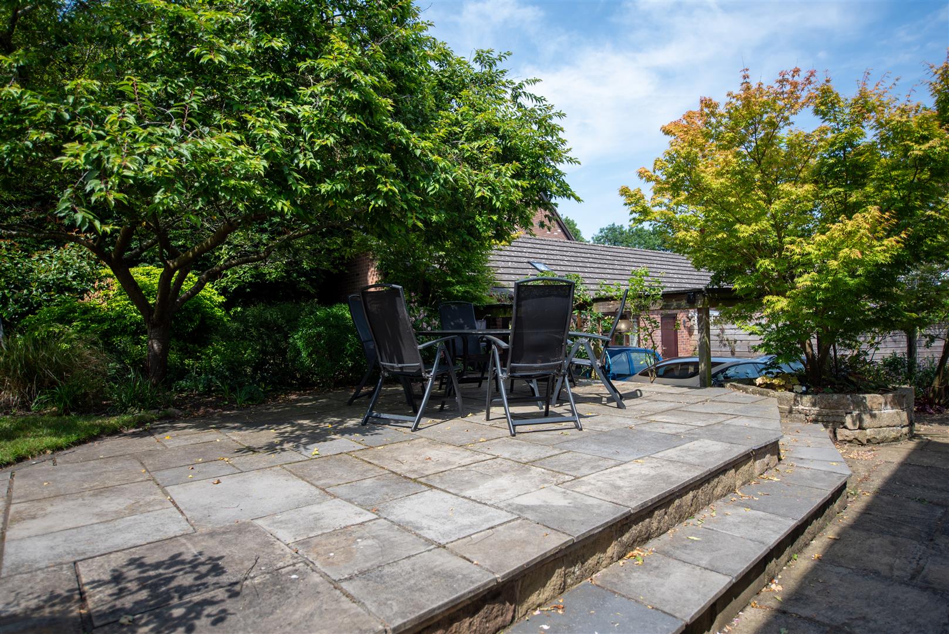
A mix of tiled and wood effect flooring. Bi fold doors opening onto a patio area. Roof windows. Door to hallway that leads to the annex and utility room.
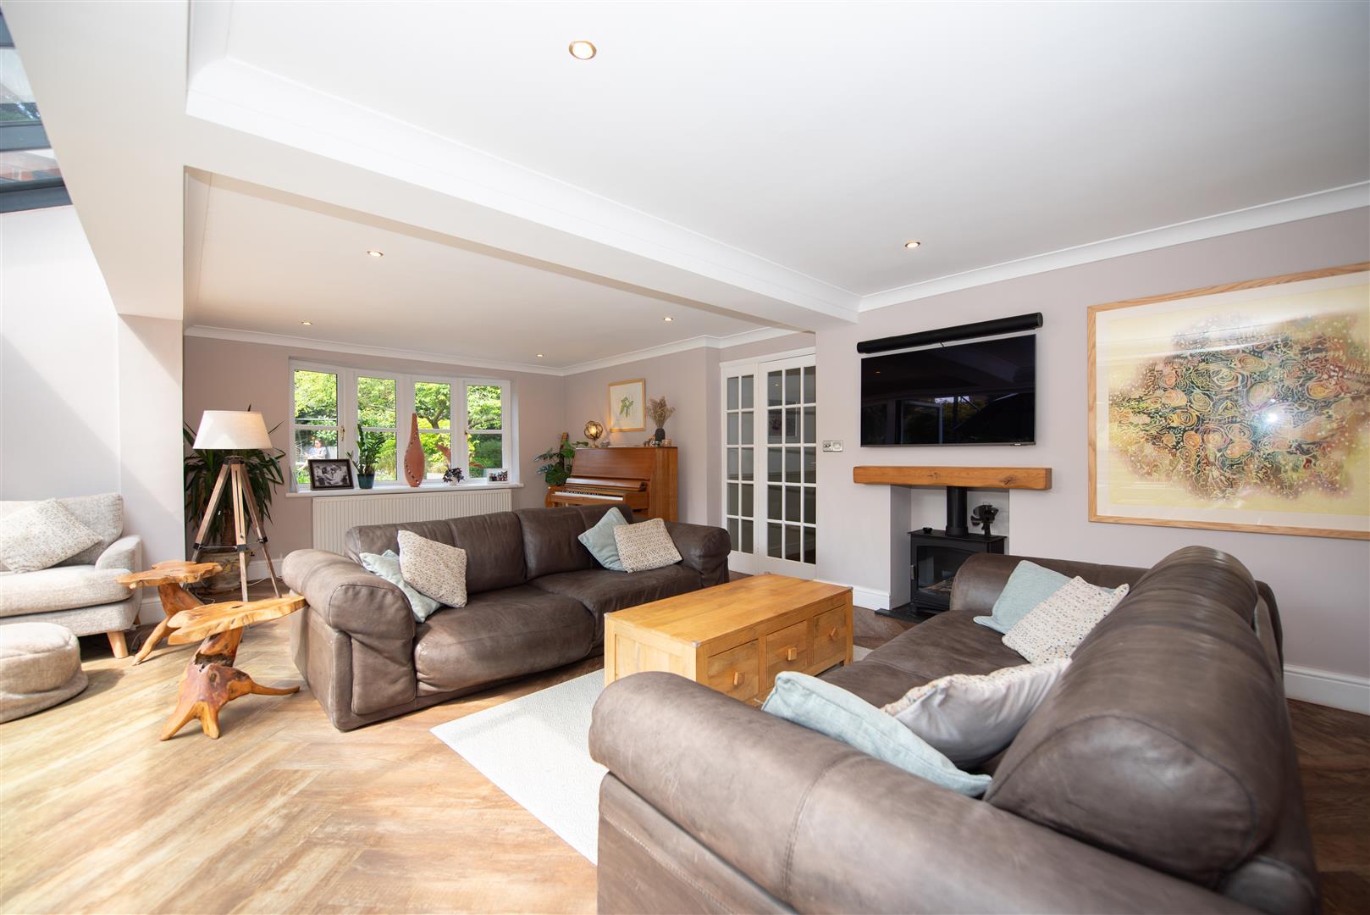
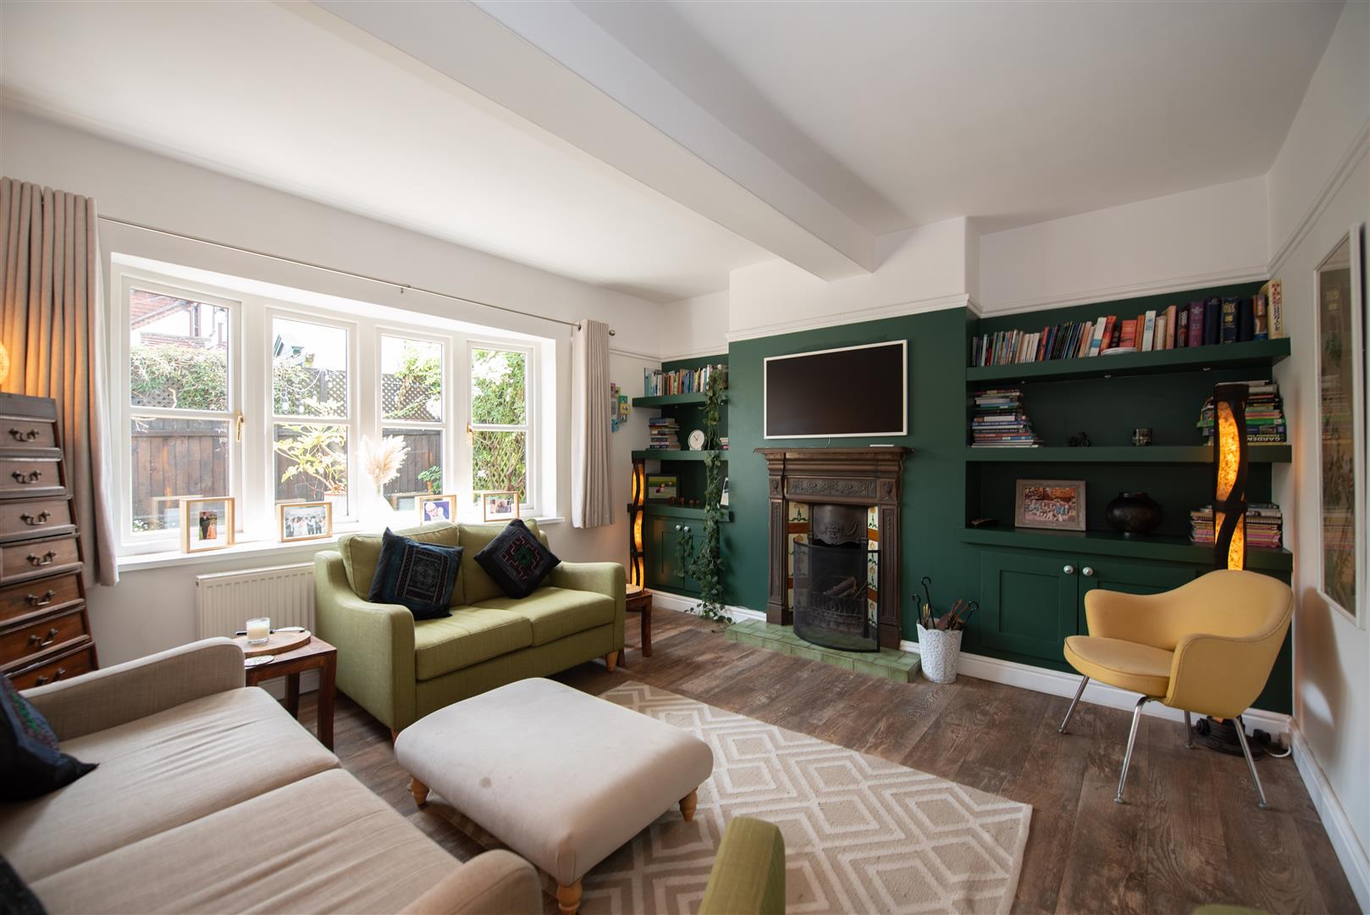
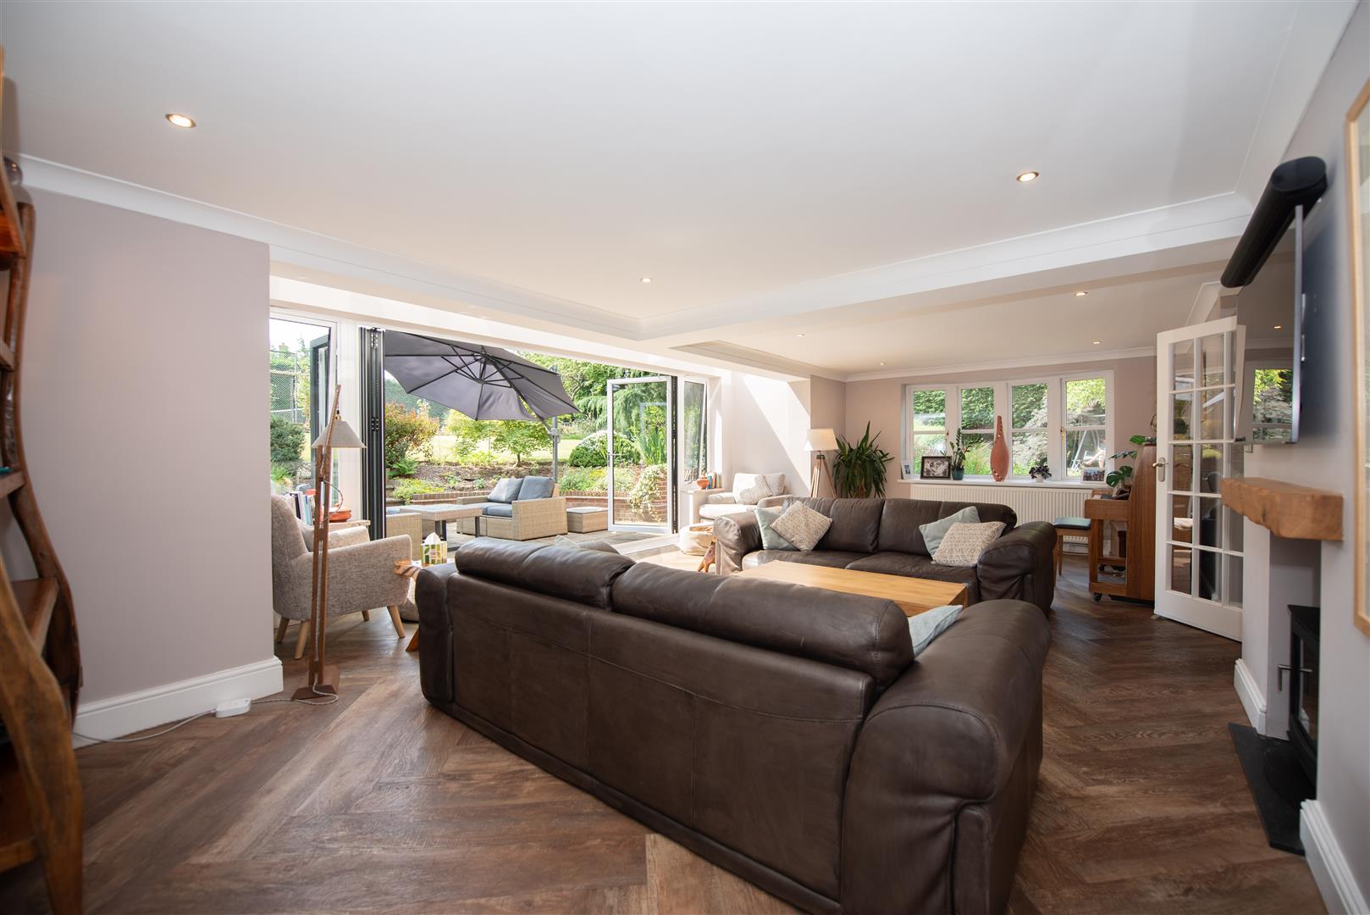
Wood effect LVT. Fireplace.
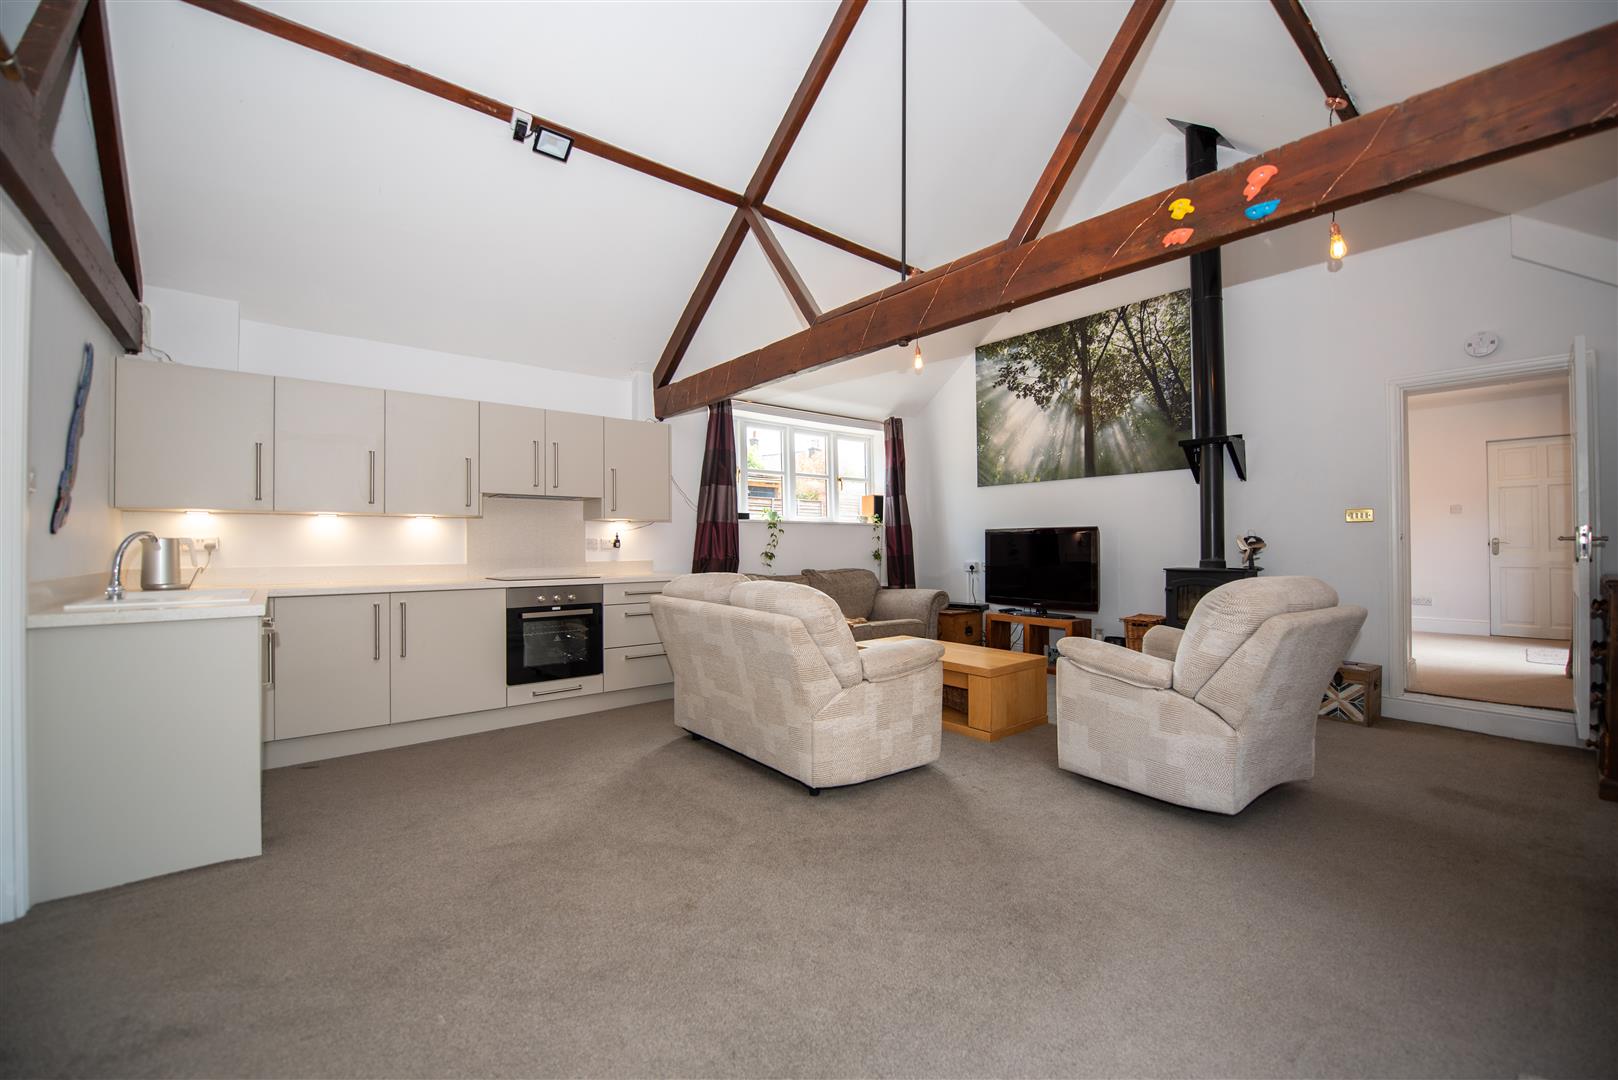
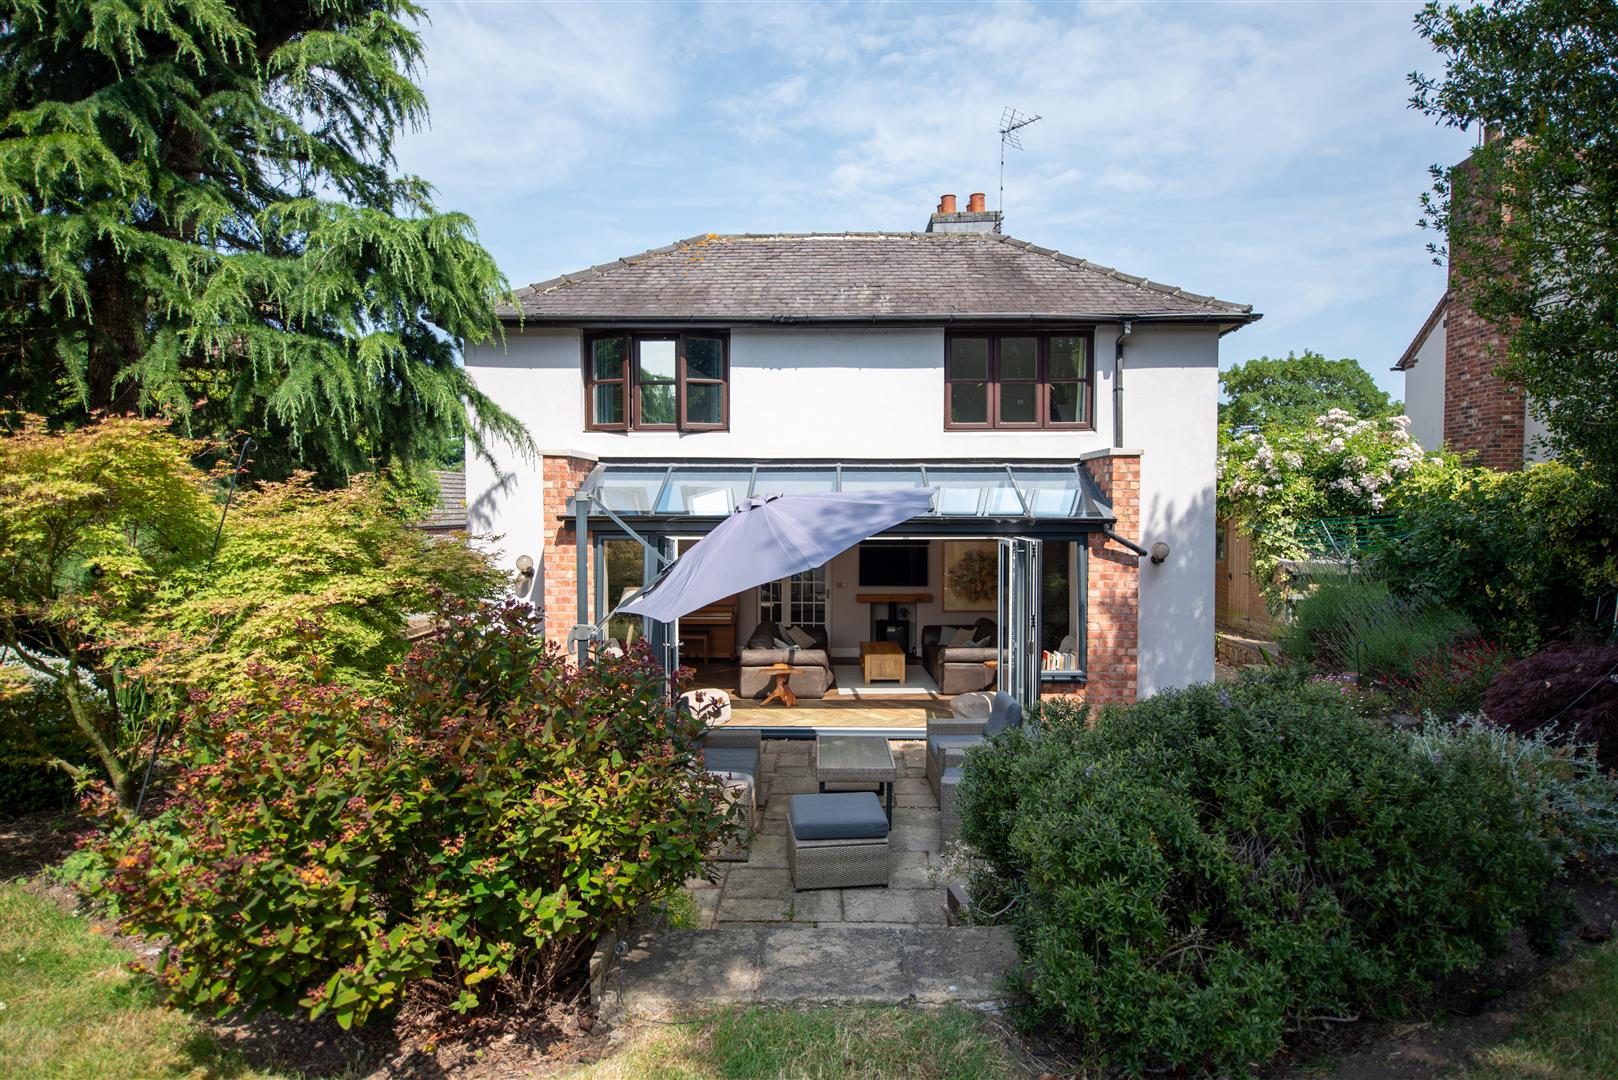
Spacious room with bi fold doors and stove. Vaulted ceiling. Views over the rear garden.
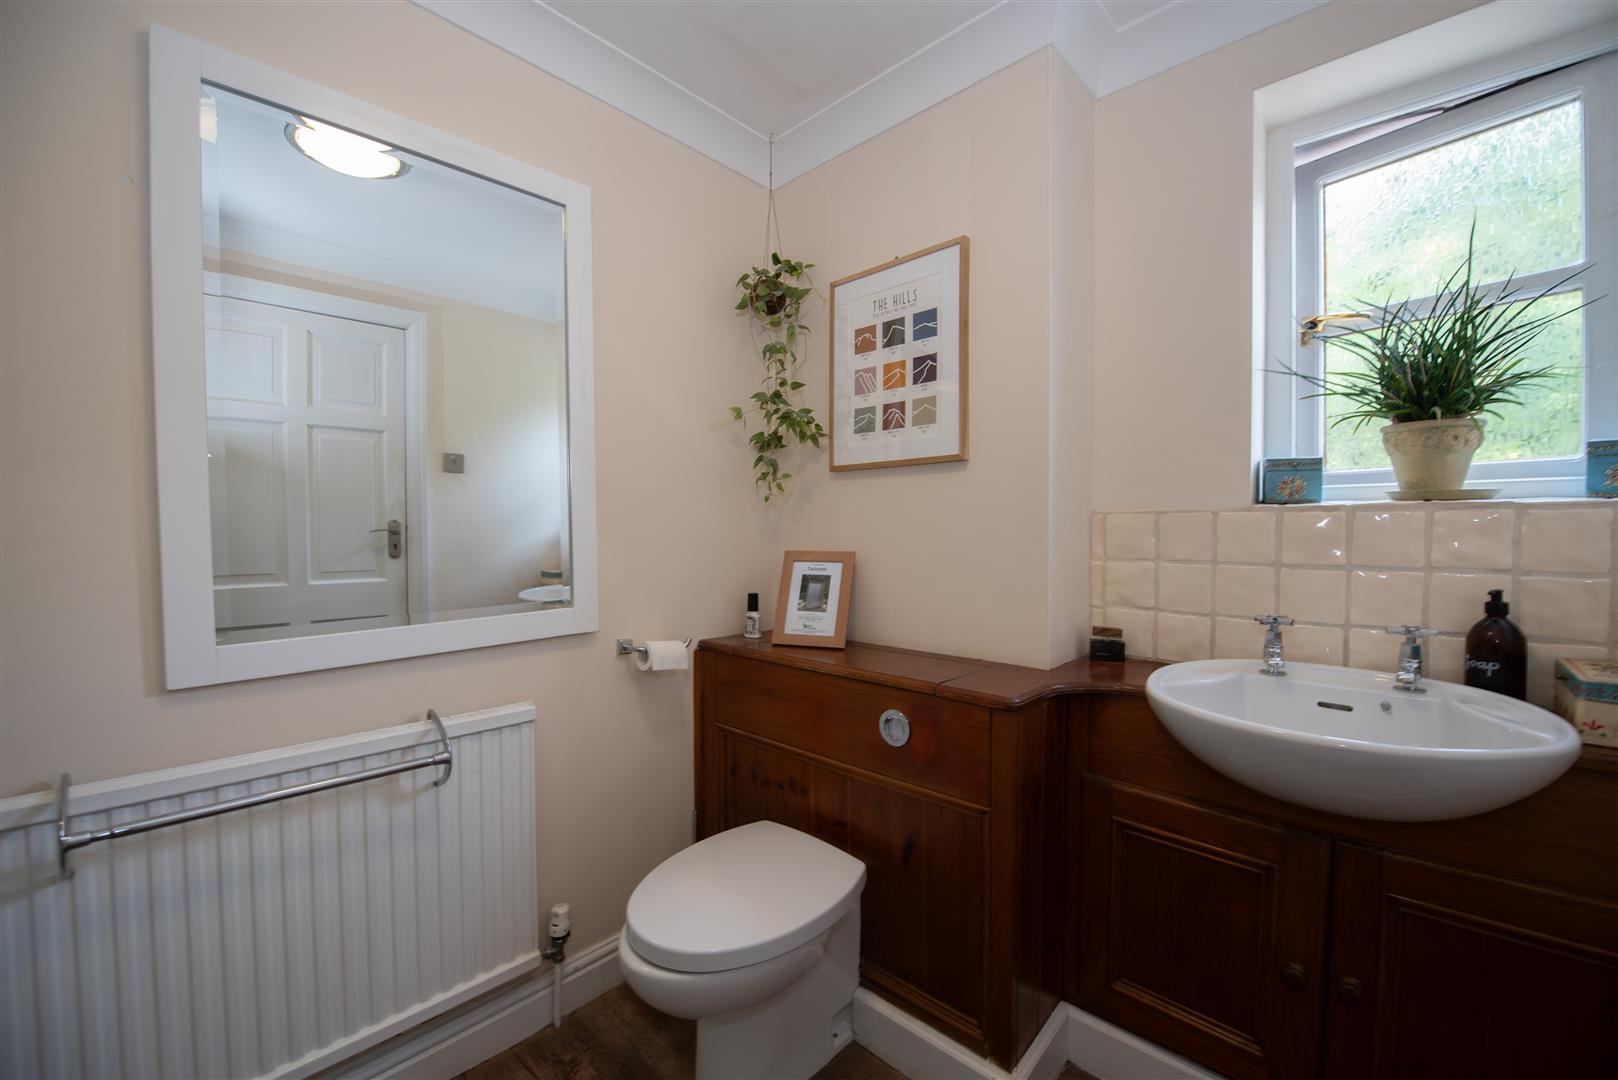
Wood effect LVT. Toilet and sink unit.
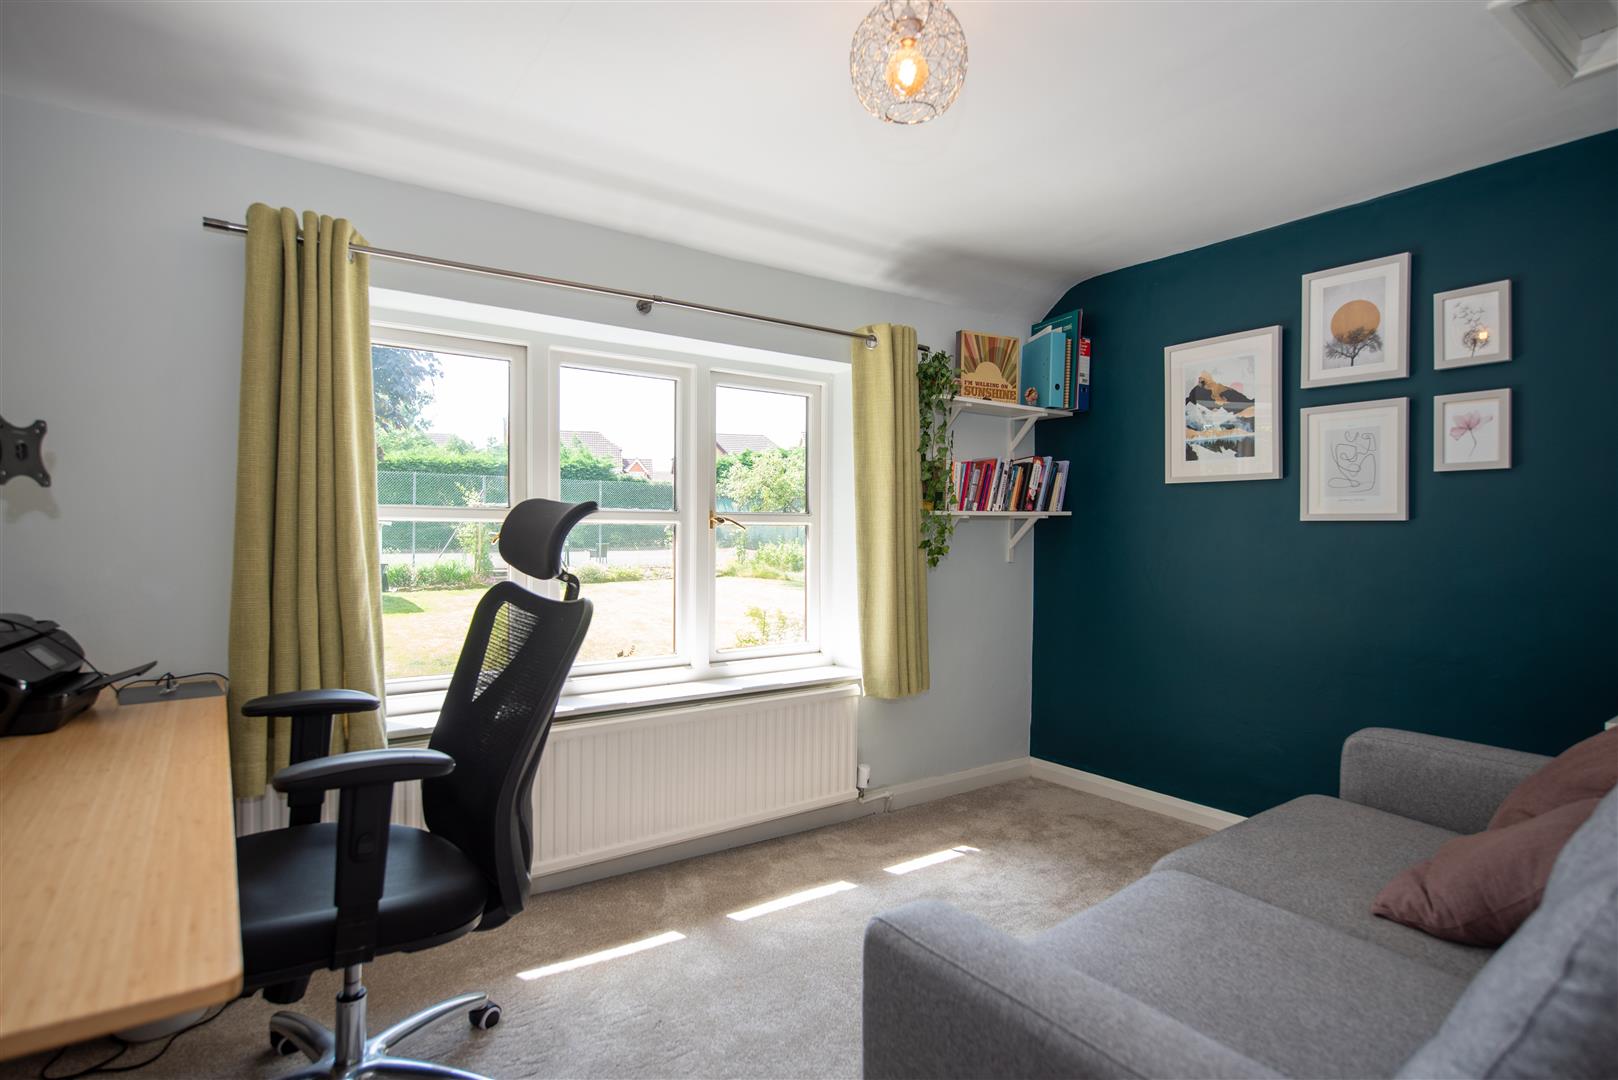
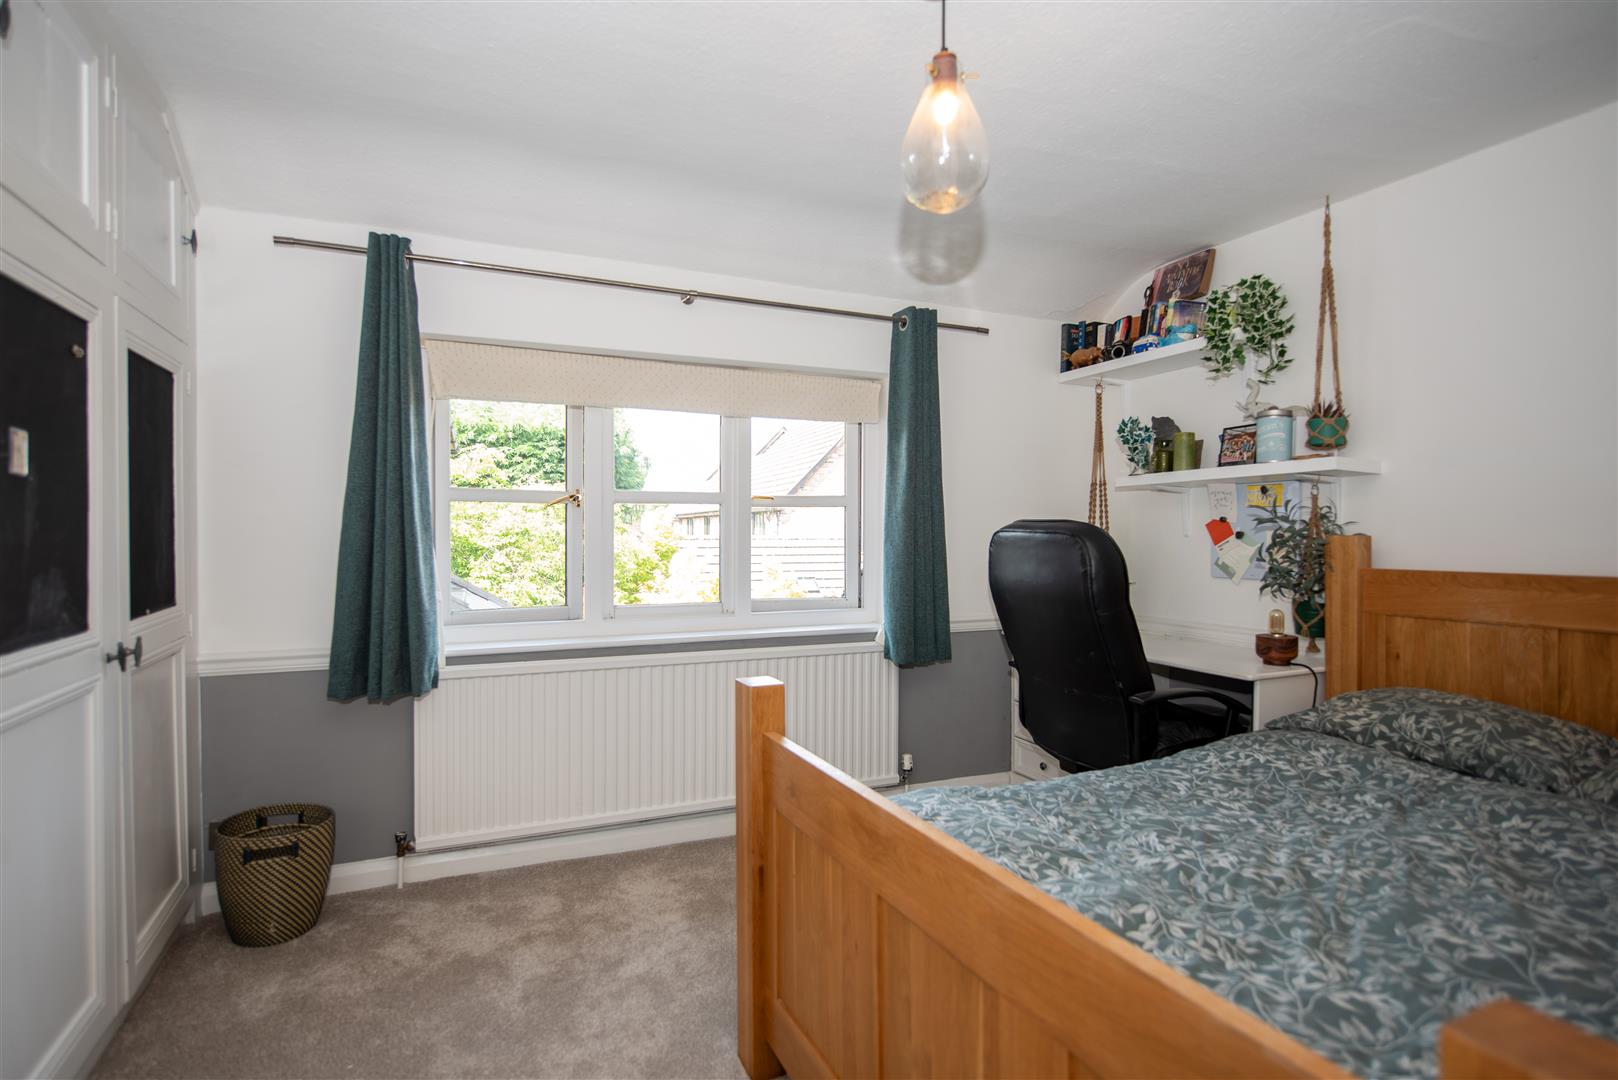
Doors to four bedrooms and the bathroom.
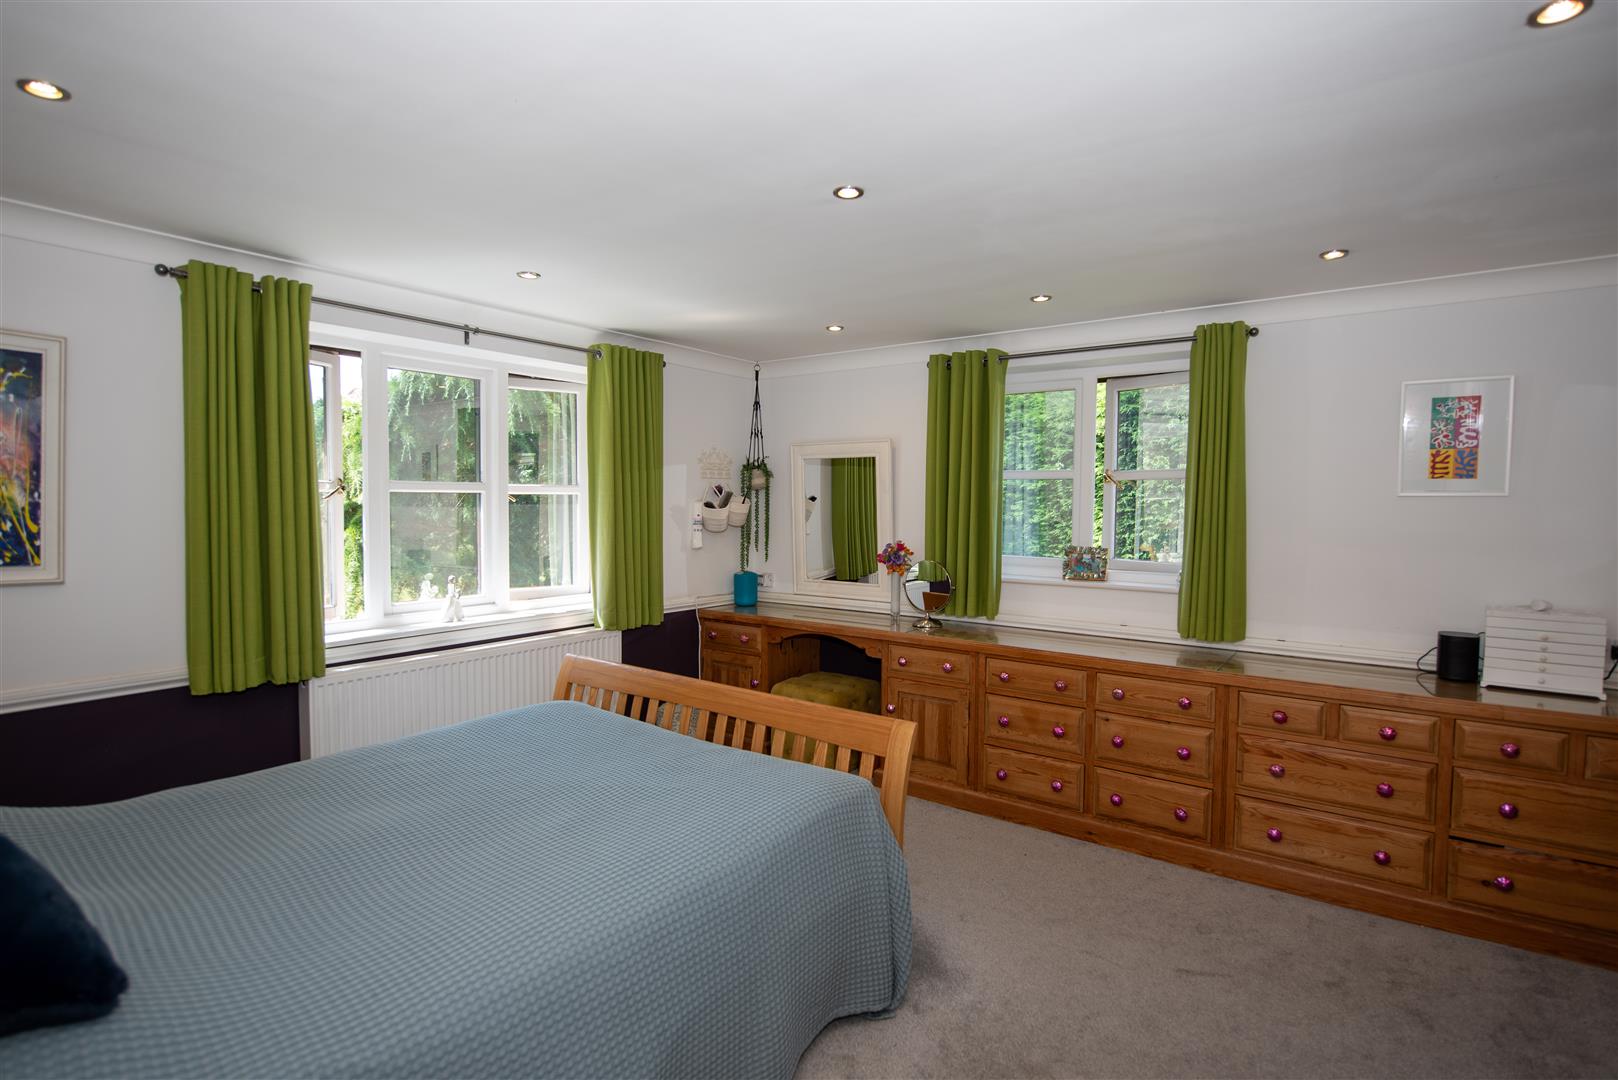
Dual aspect windows. Door to the ensuite.
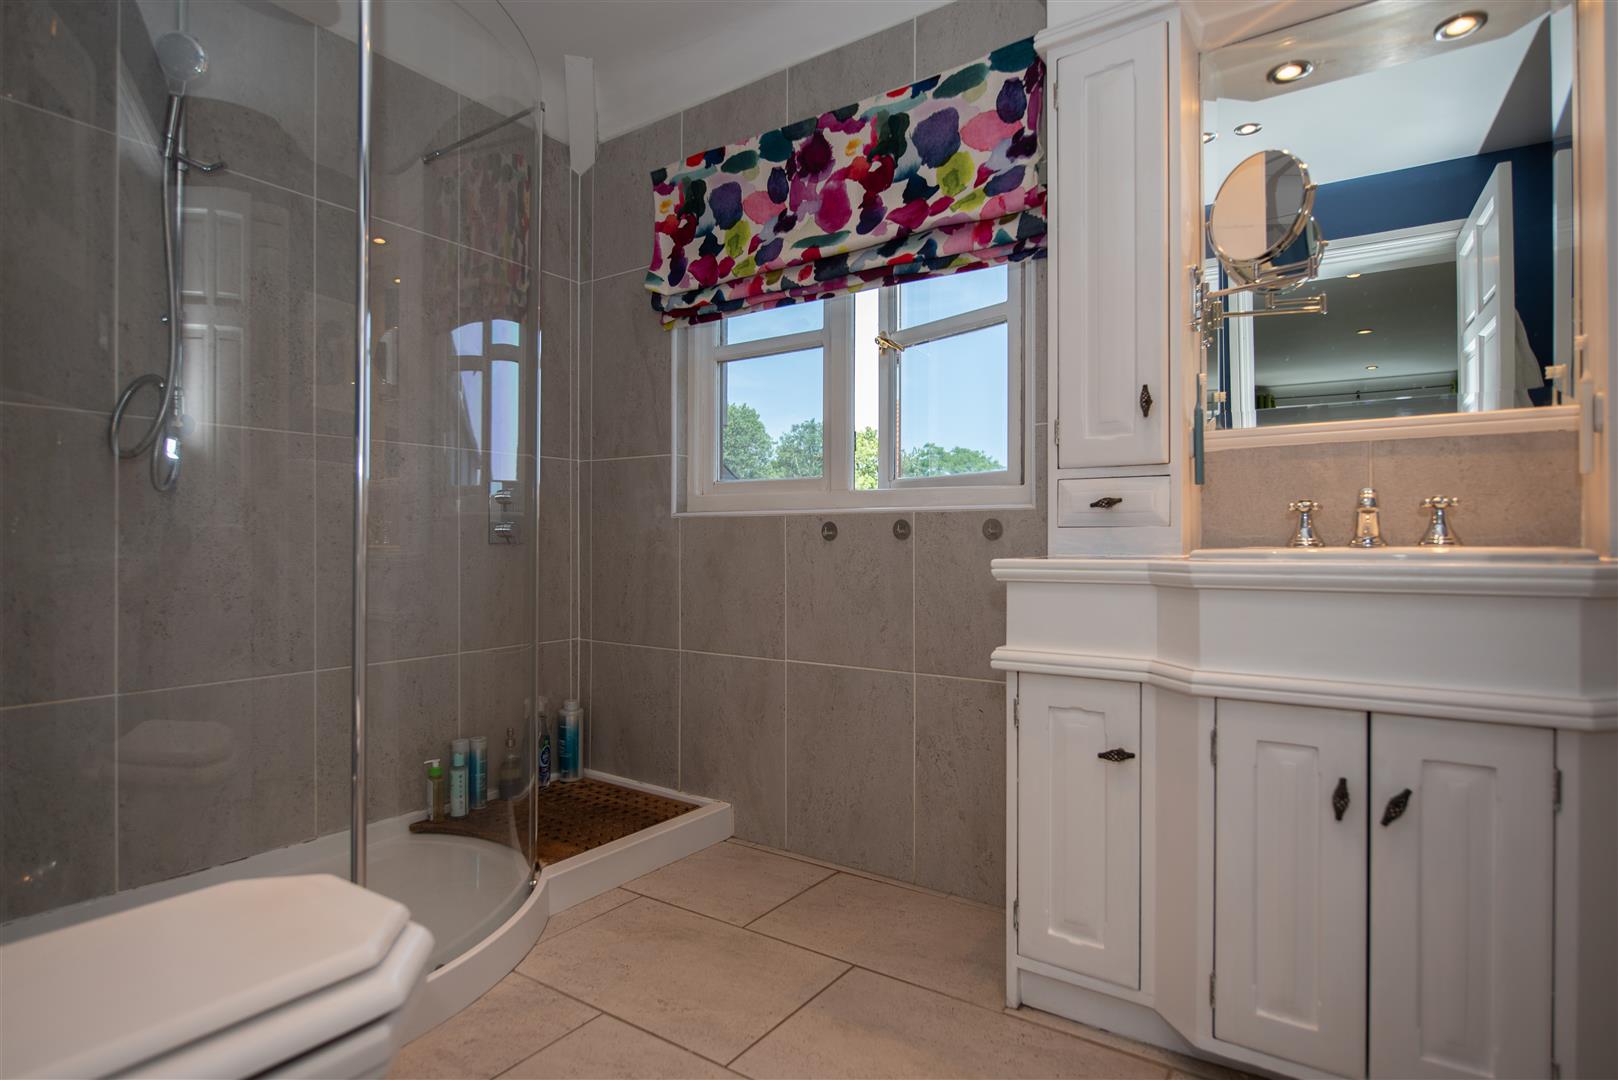
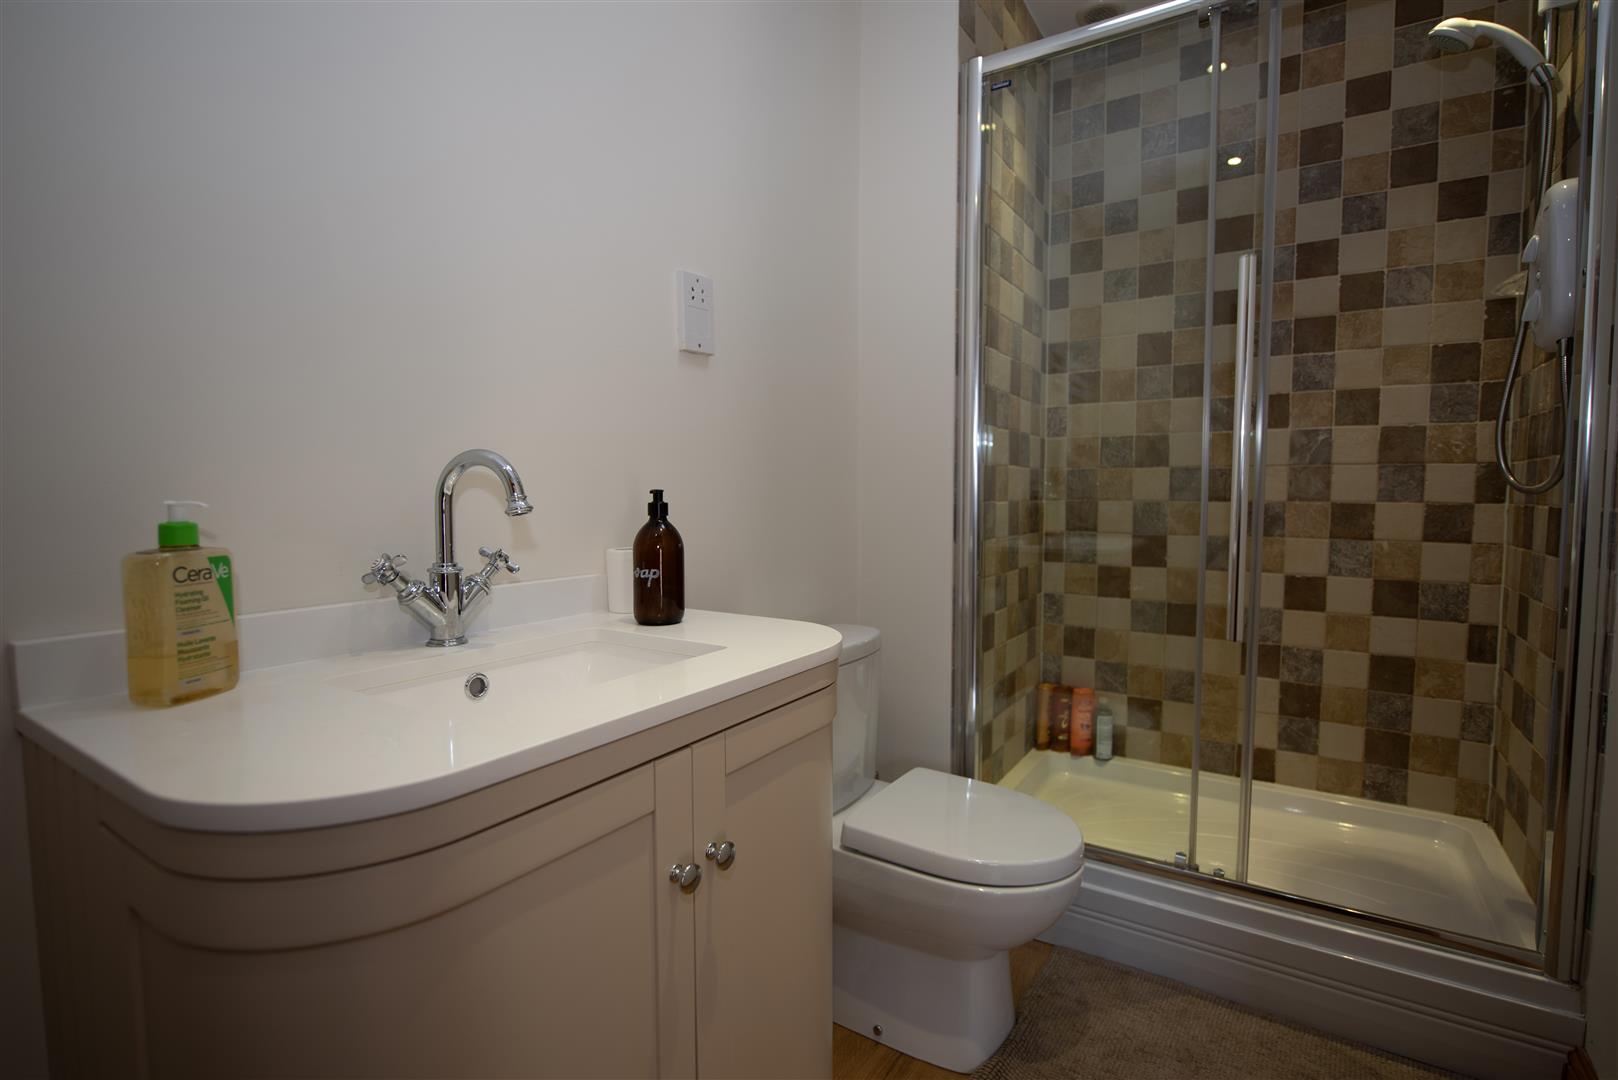
Large walk in shower. Vanity unit with inset sink. Low level flush toilet.
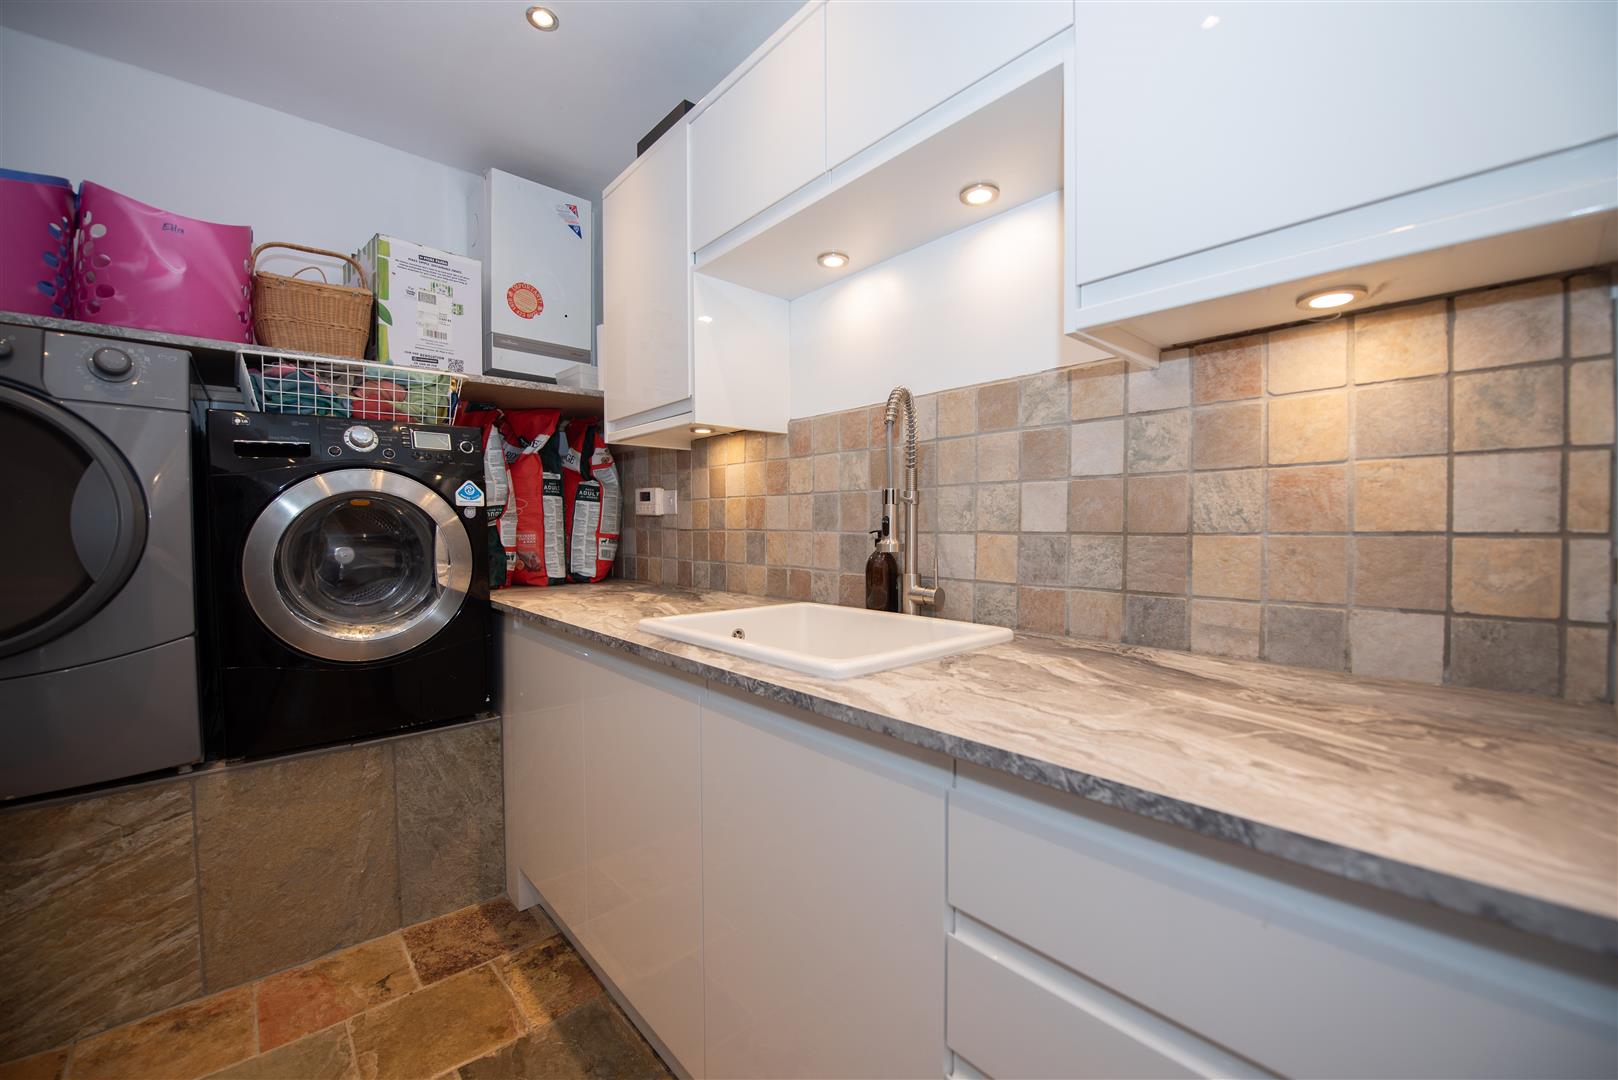
Tiled flooring. Doors to the Utility room and bedroom of the annex.
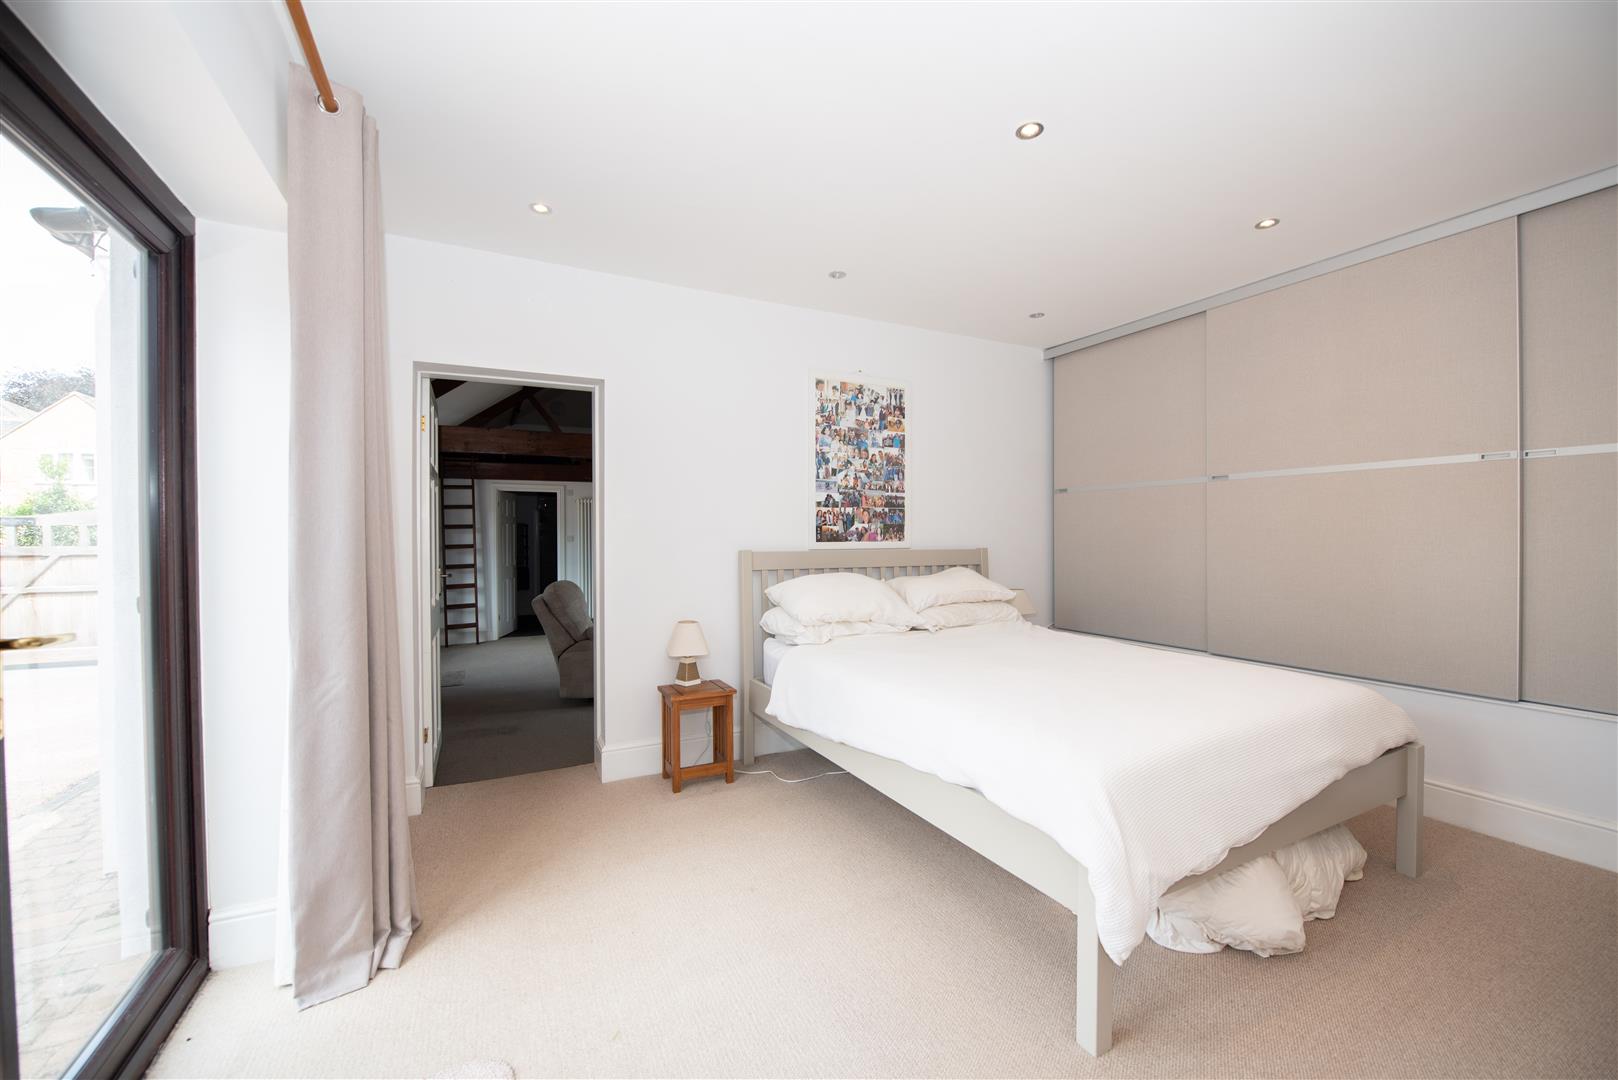
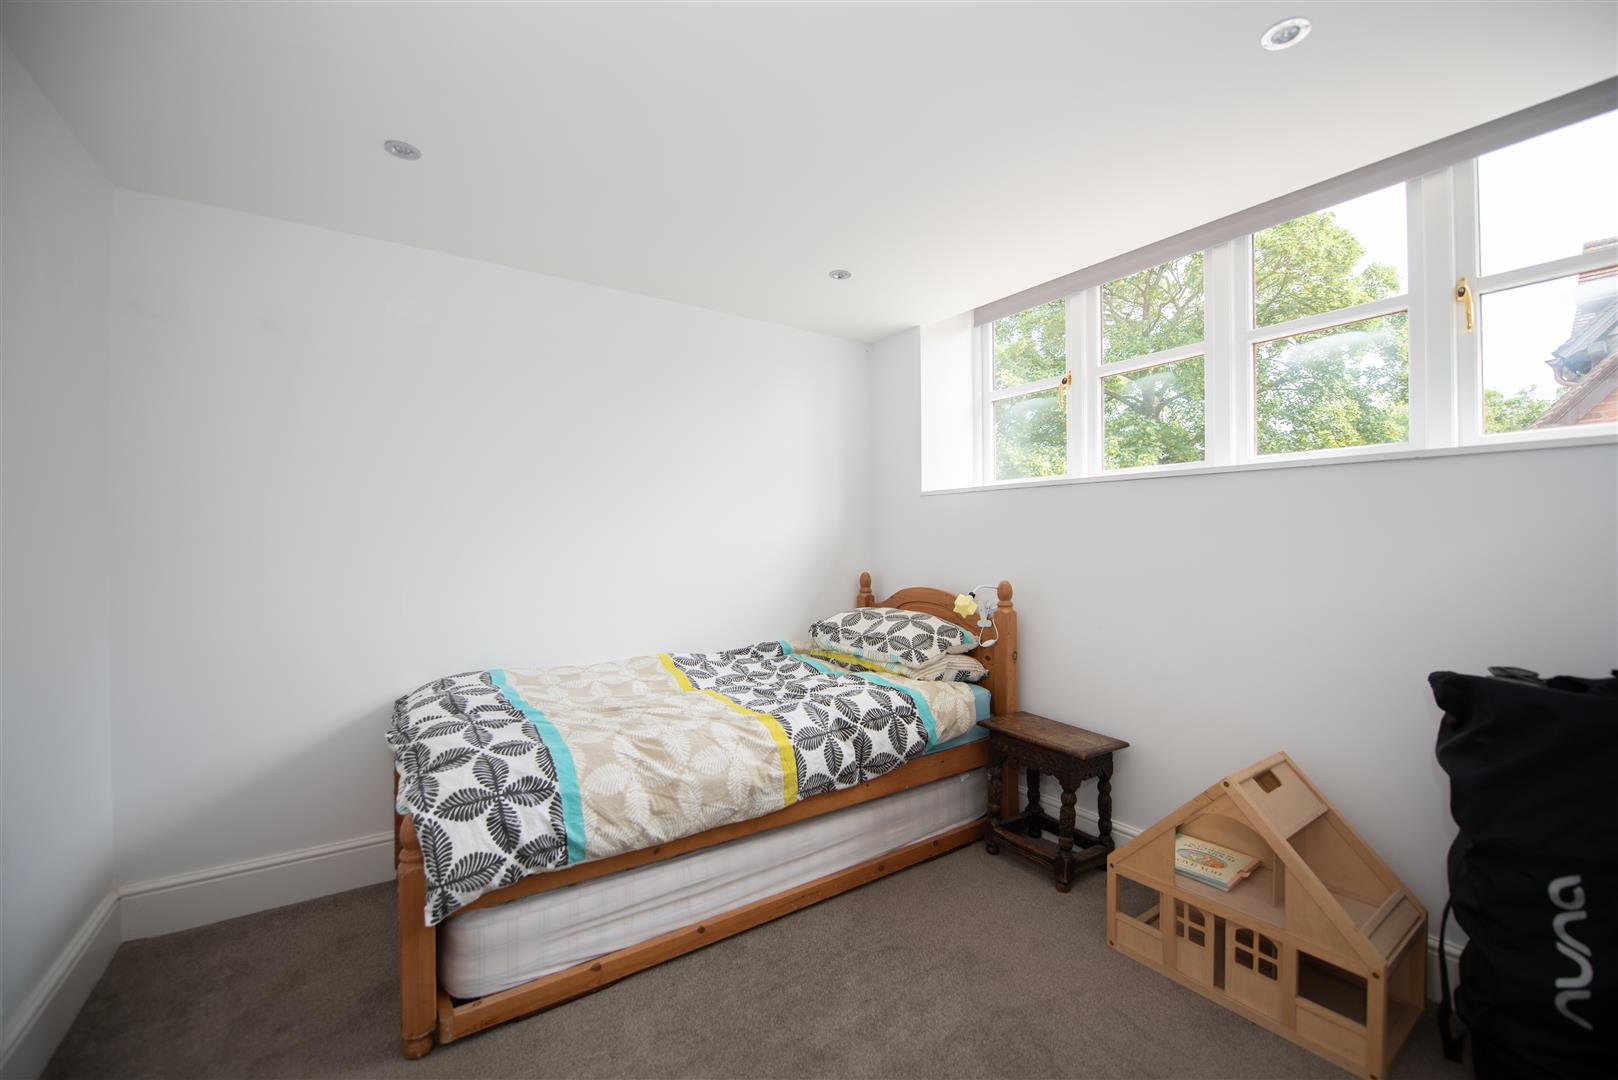
French doors to the front. Built in wardrobes.
Exposed beams and vaulted ceilings. Kitchen. Windows to the front and rear. Access to mezzanine storage area above bedroom and shower room.
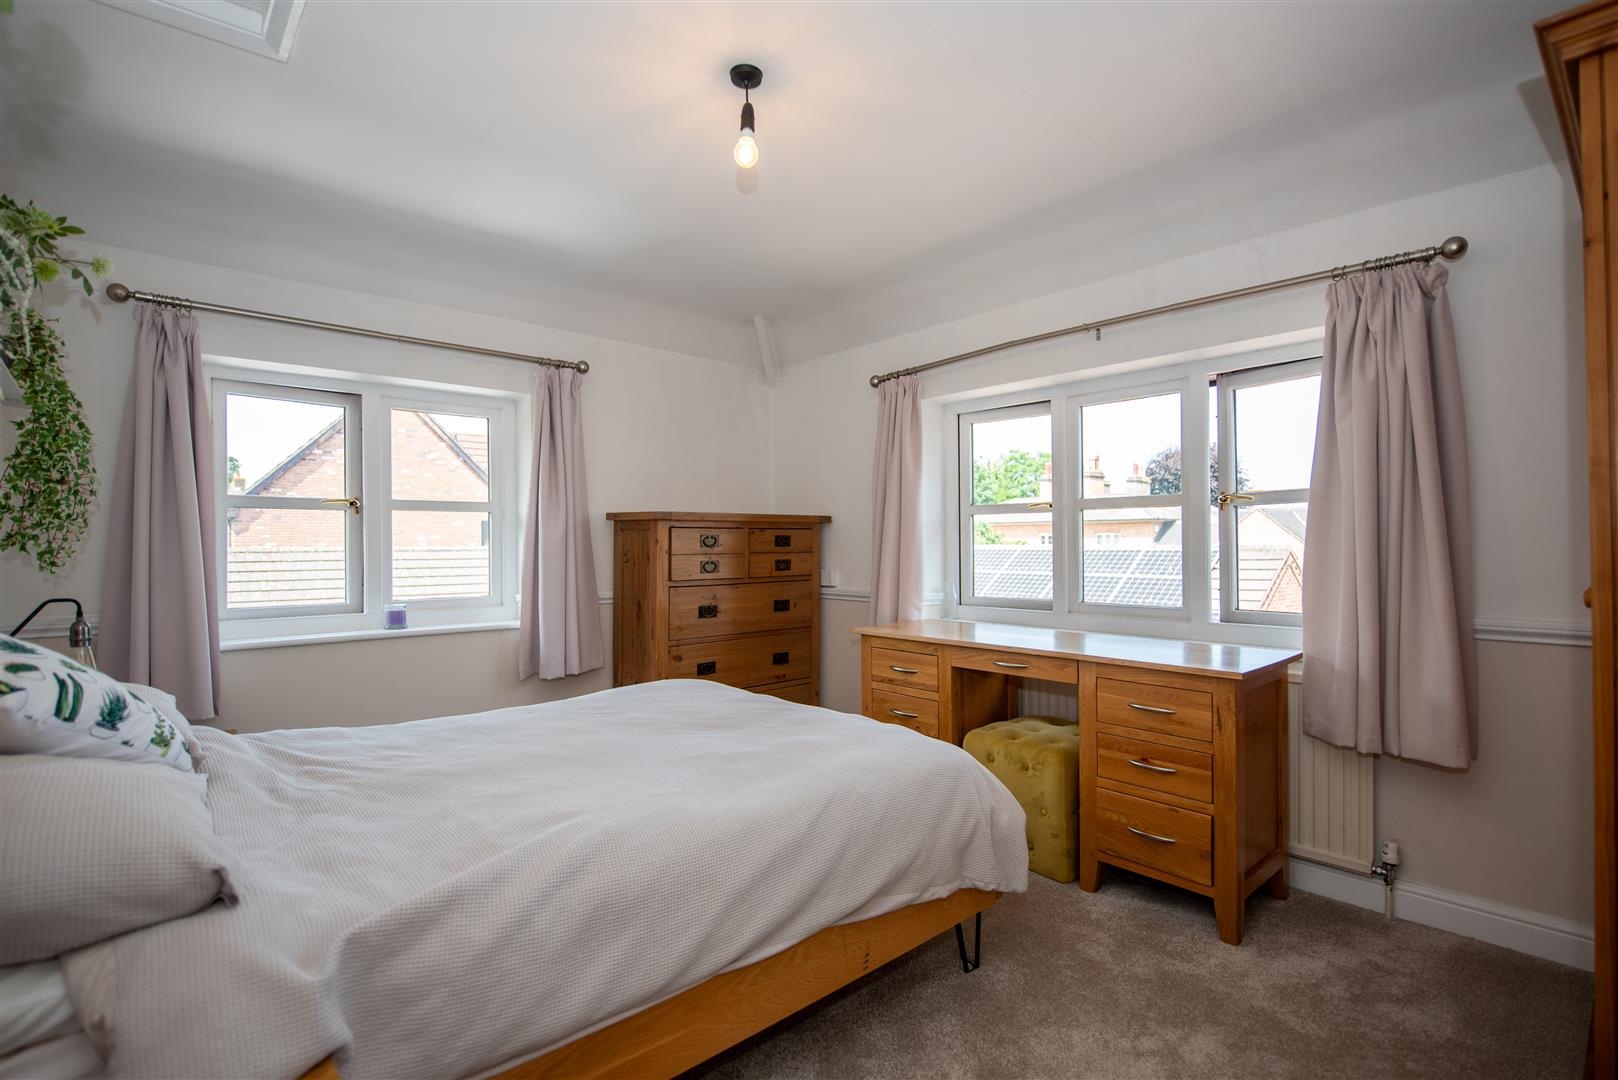
Window to the rear.
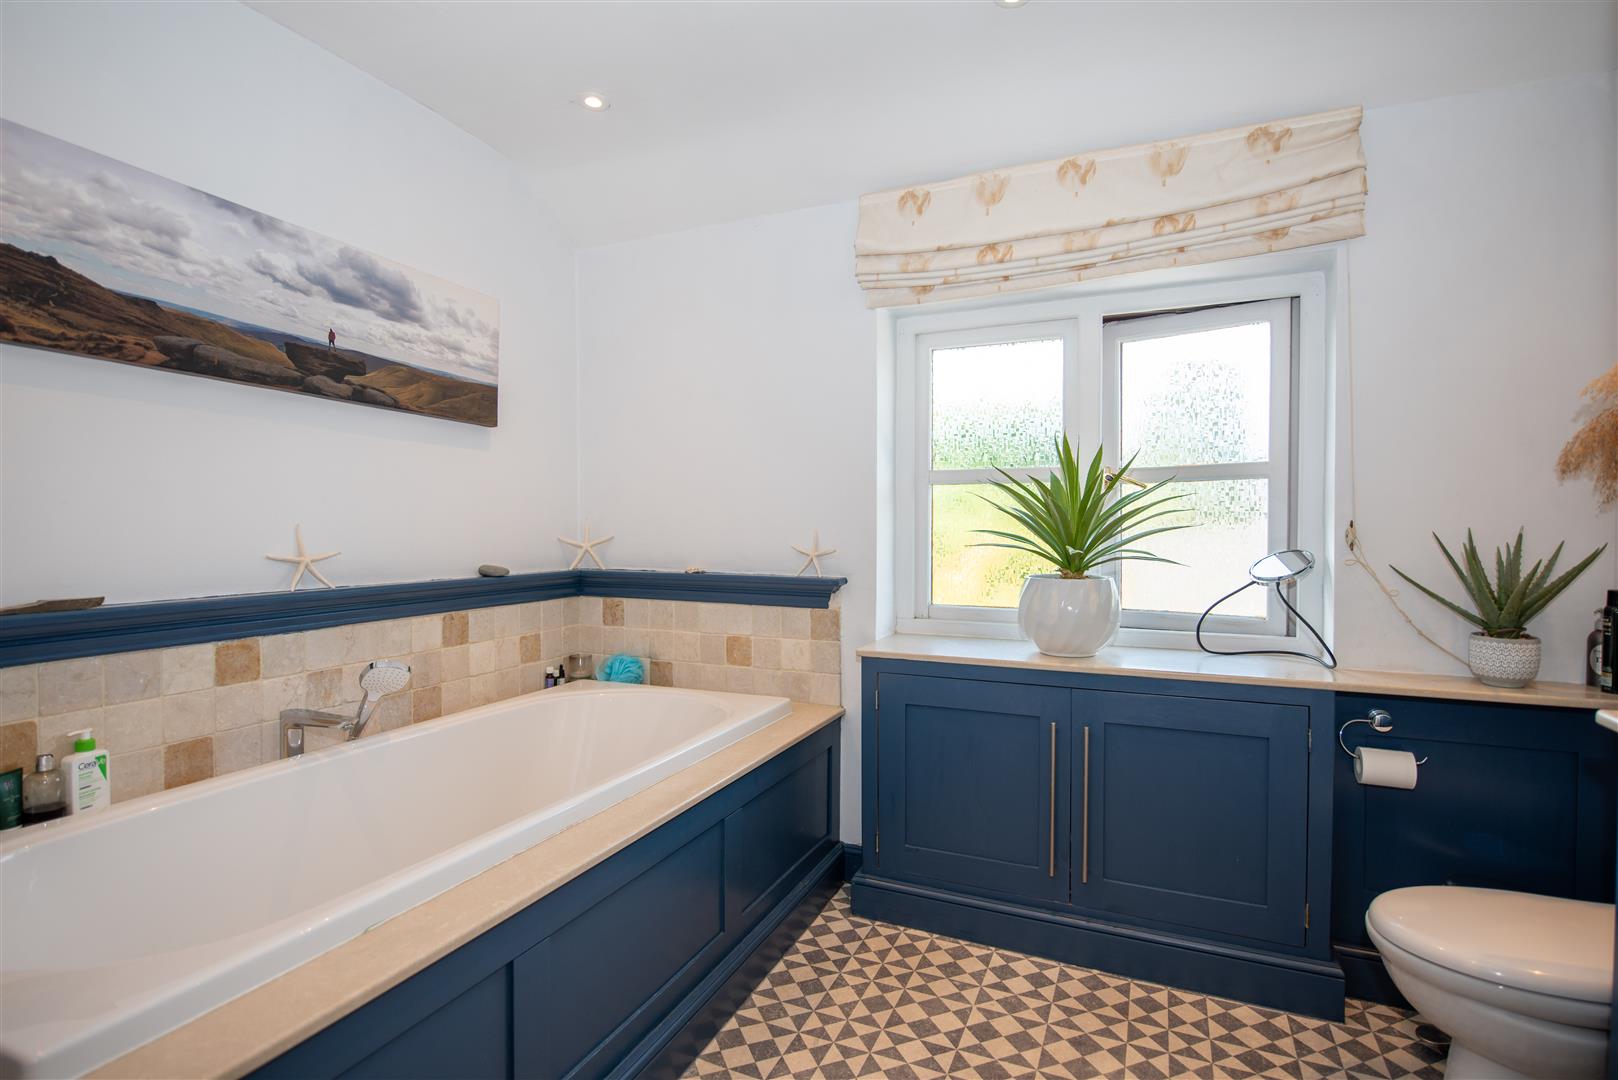
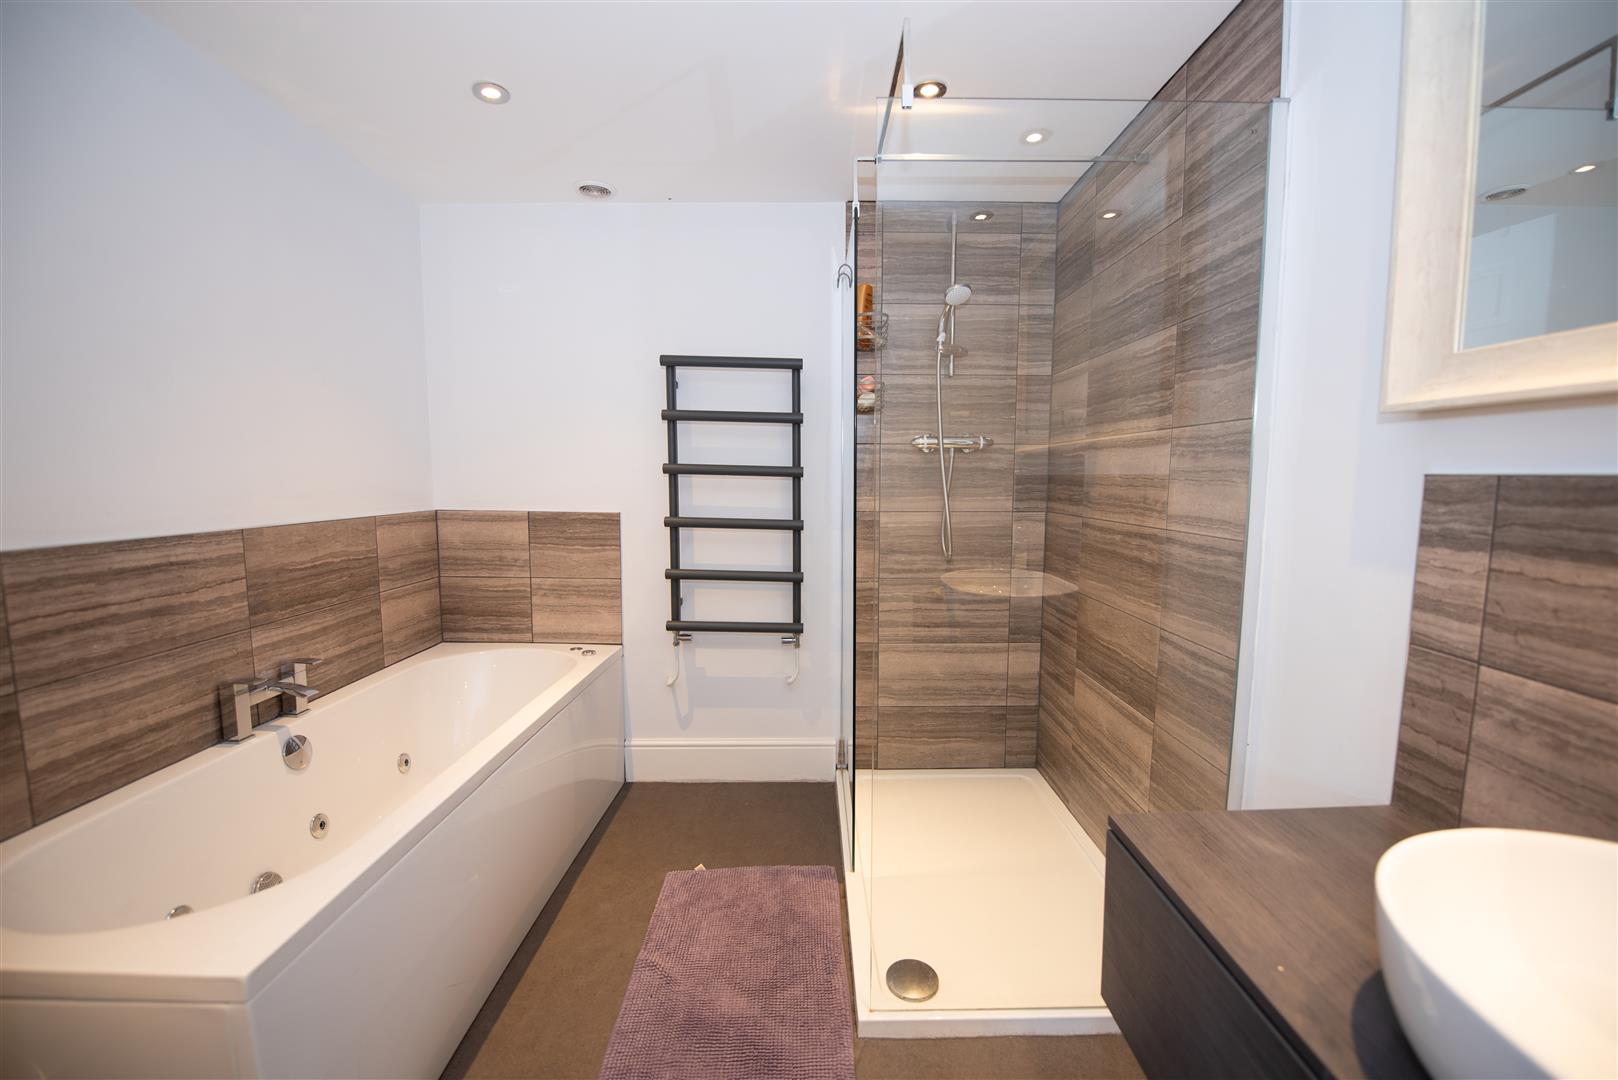
Modern four piece suite comprising bath, shower, sink and toilet.
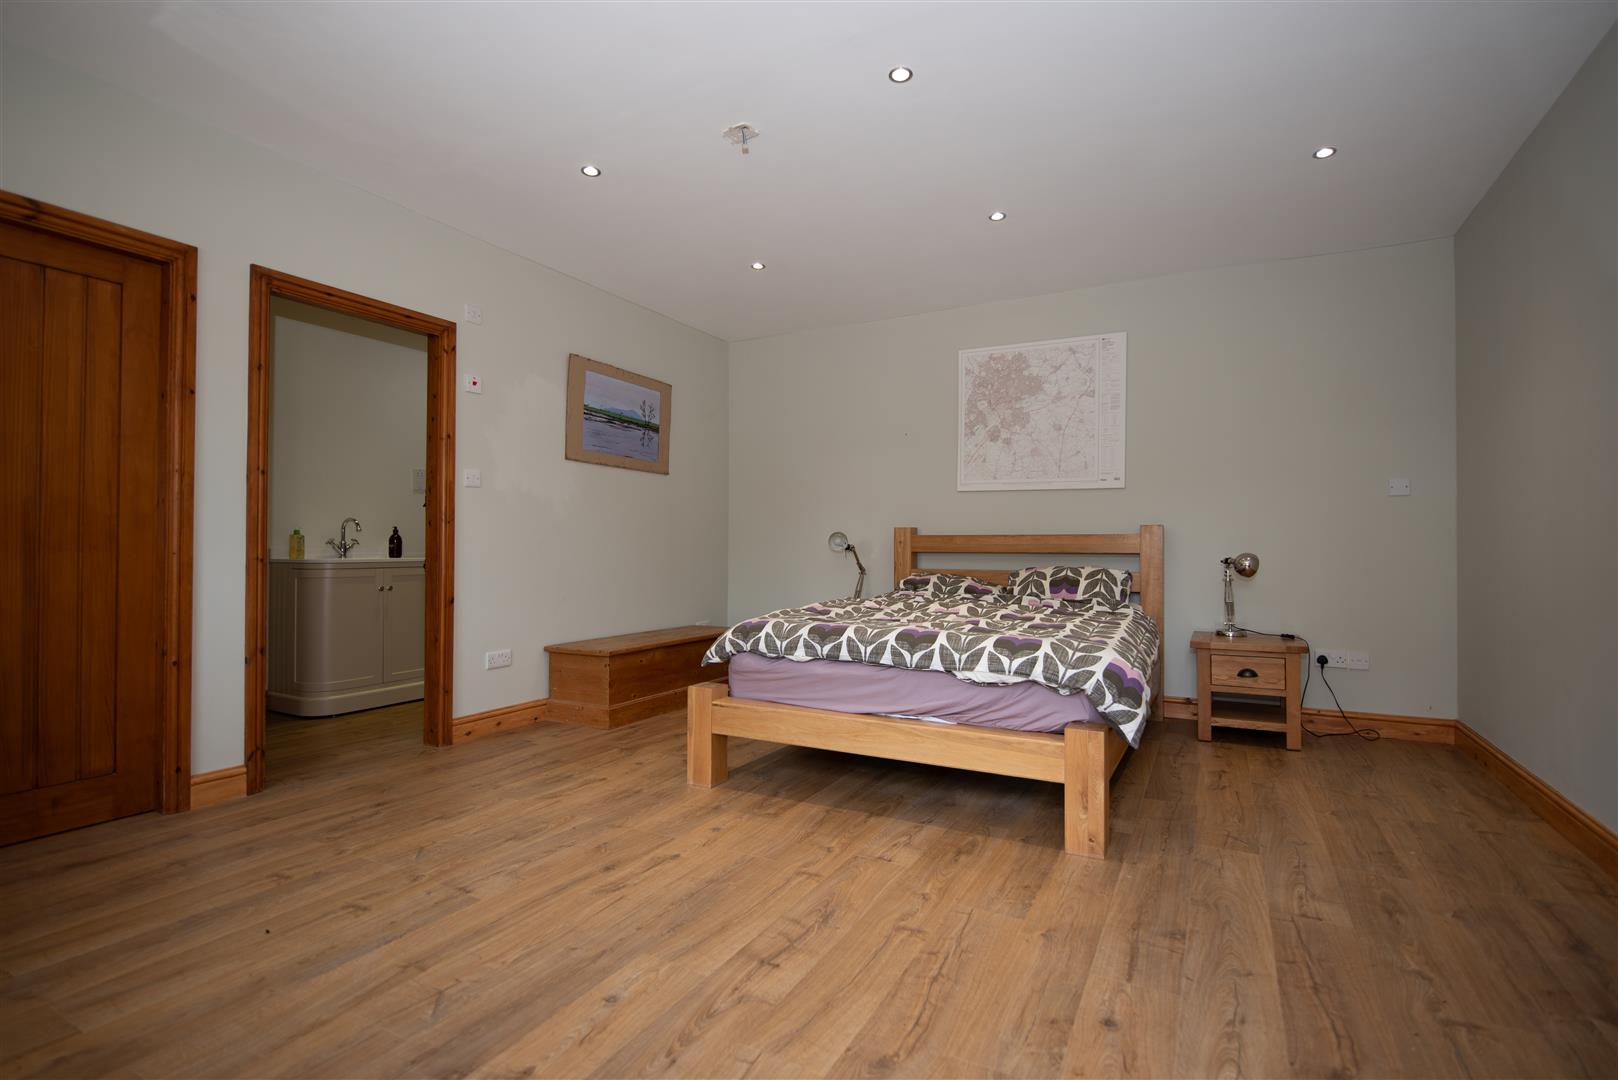
Large bedroom area with ensuite and store room.
Built in shower cubicle. Vanity unit with inset sink. Low level flush toilet.
Concrete court with fenced borders.
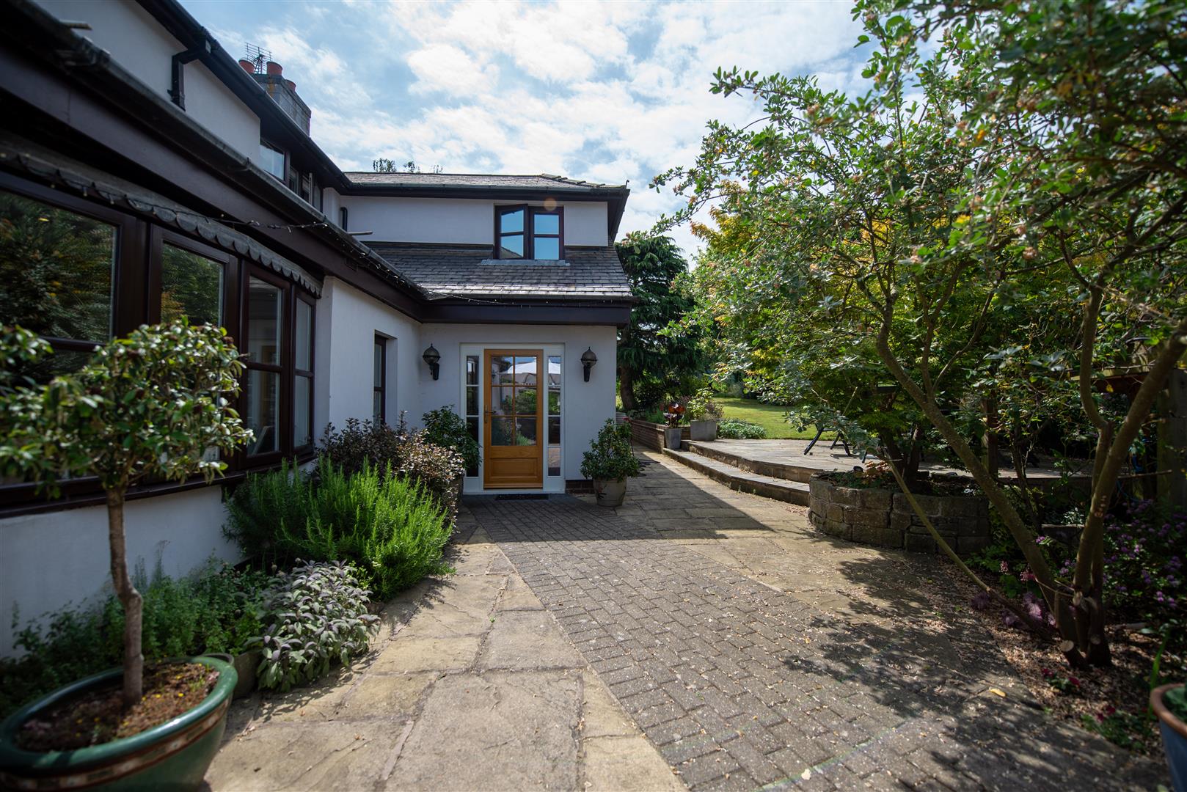
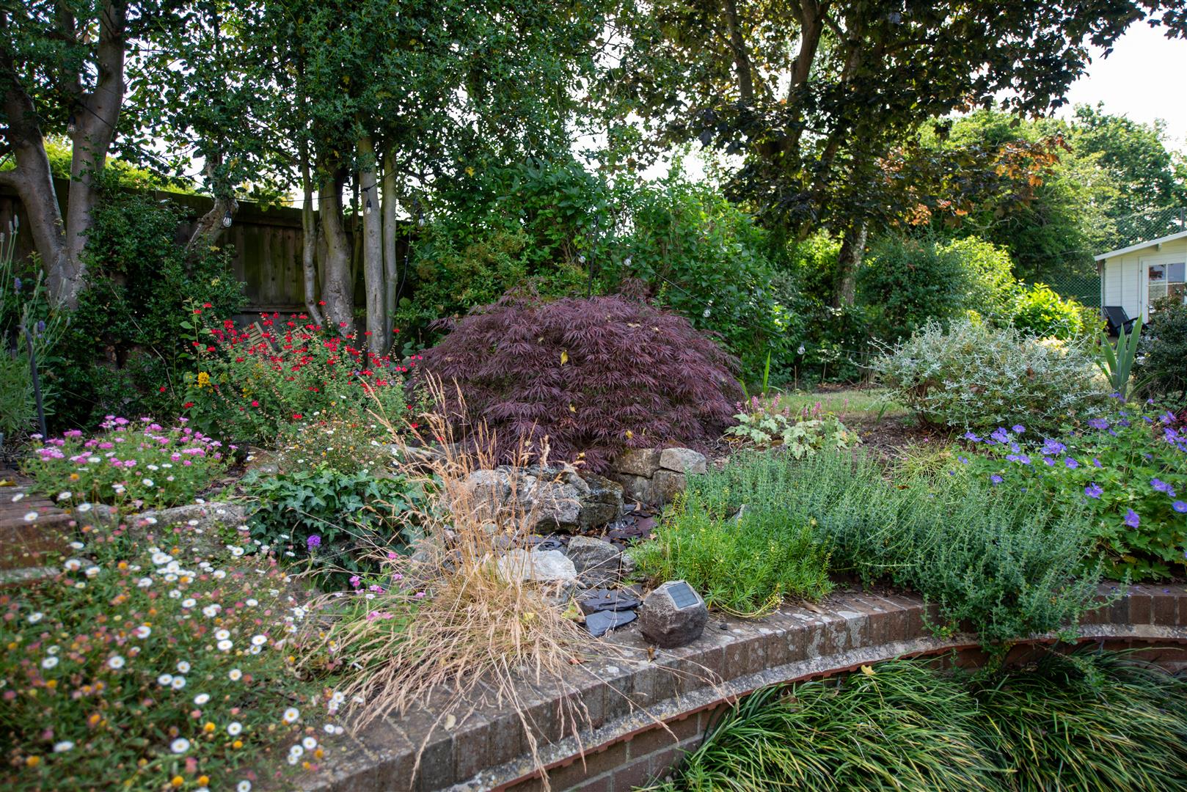
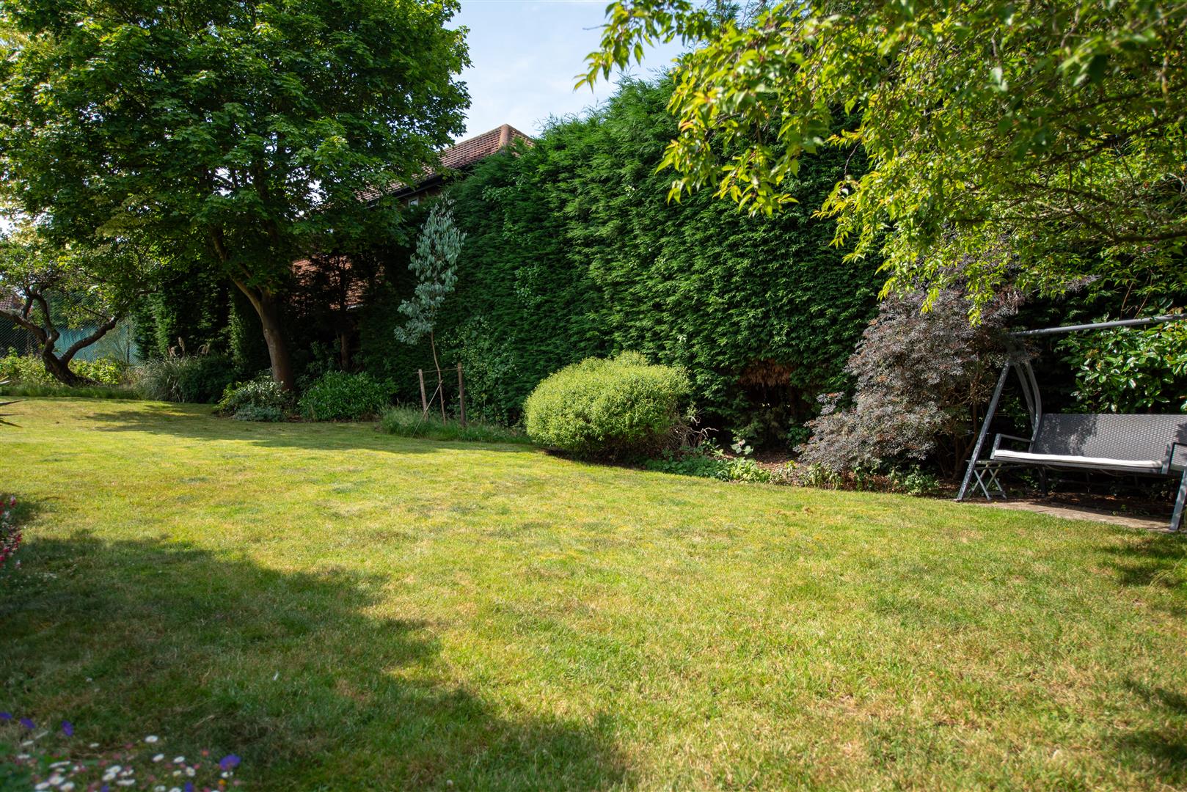
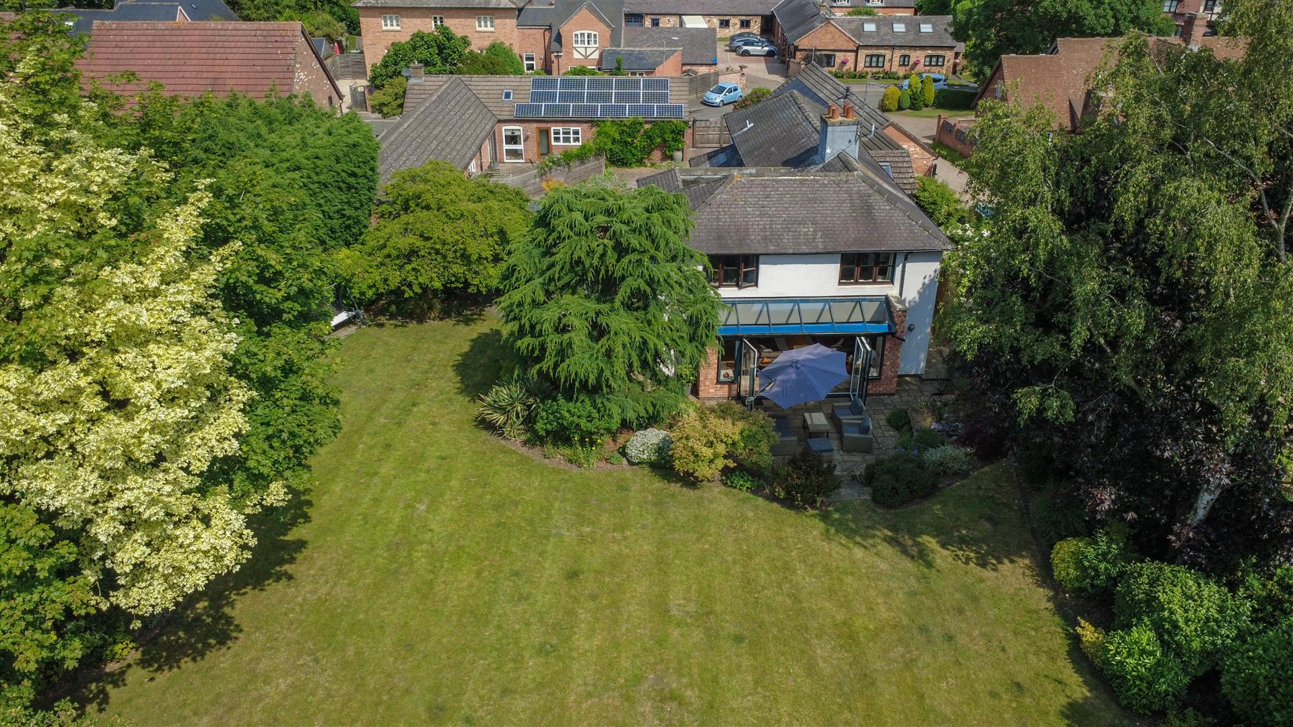
The property benefits from a very substantial plot with mature trees along the borders offering a good level of privacy. There are gardens to the side and rear and a good size driveway to the front.